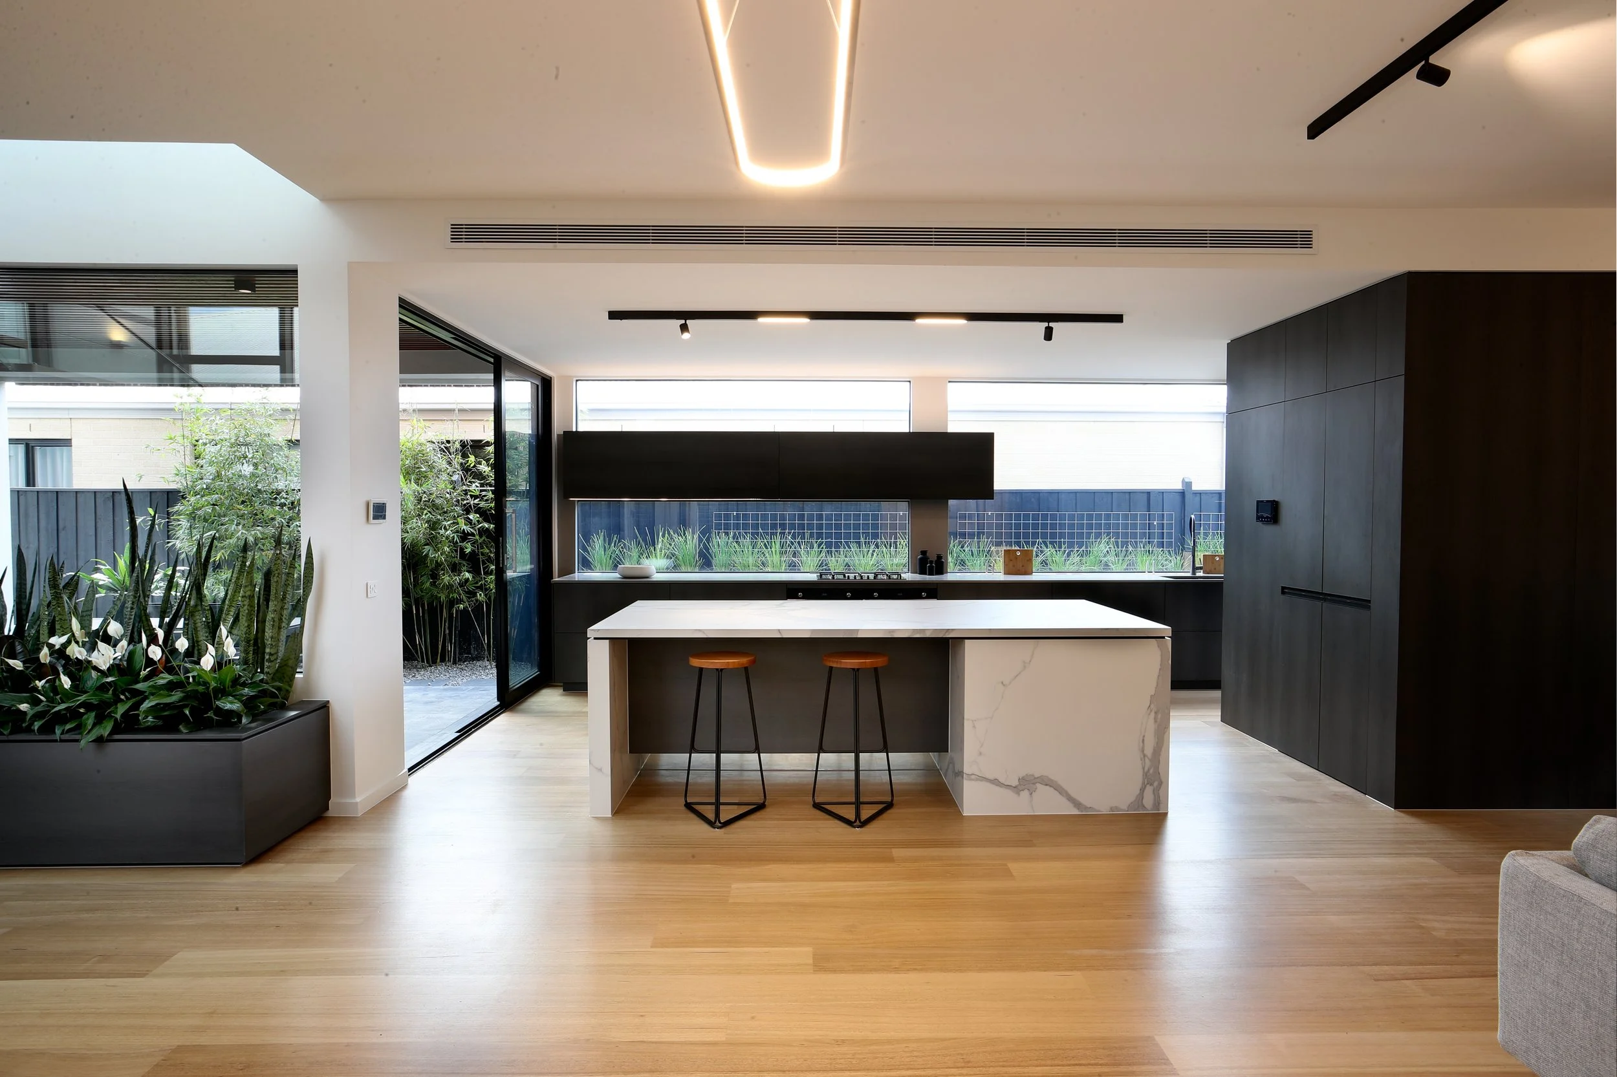
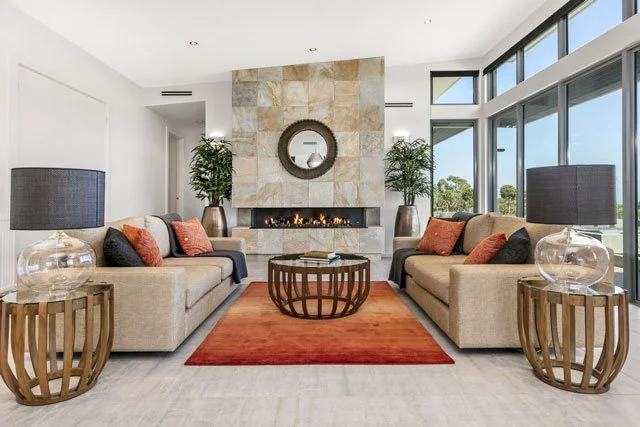
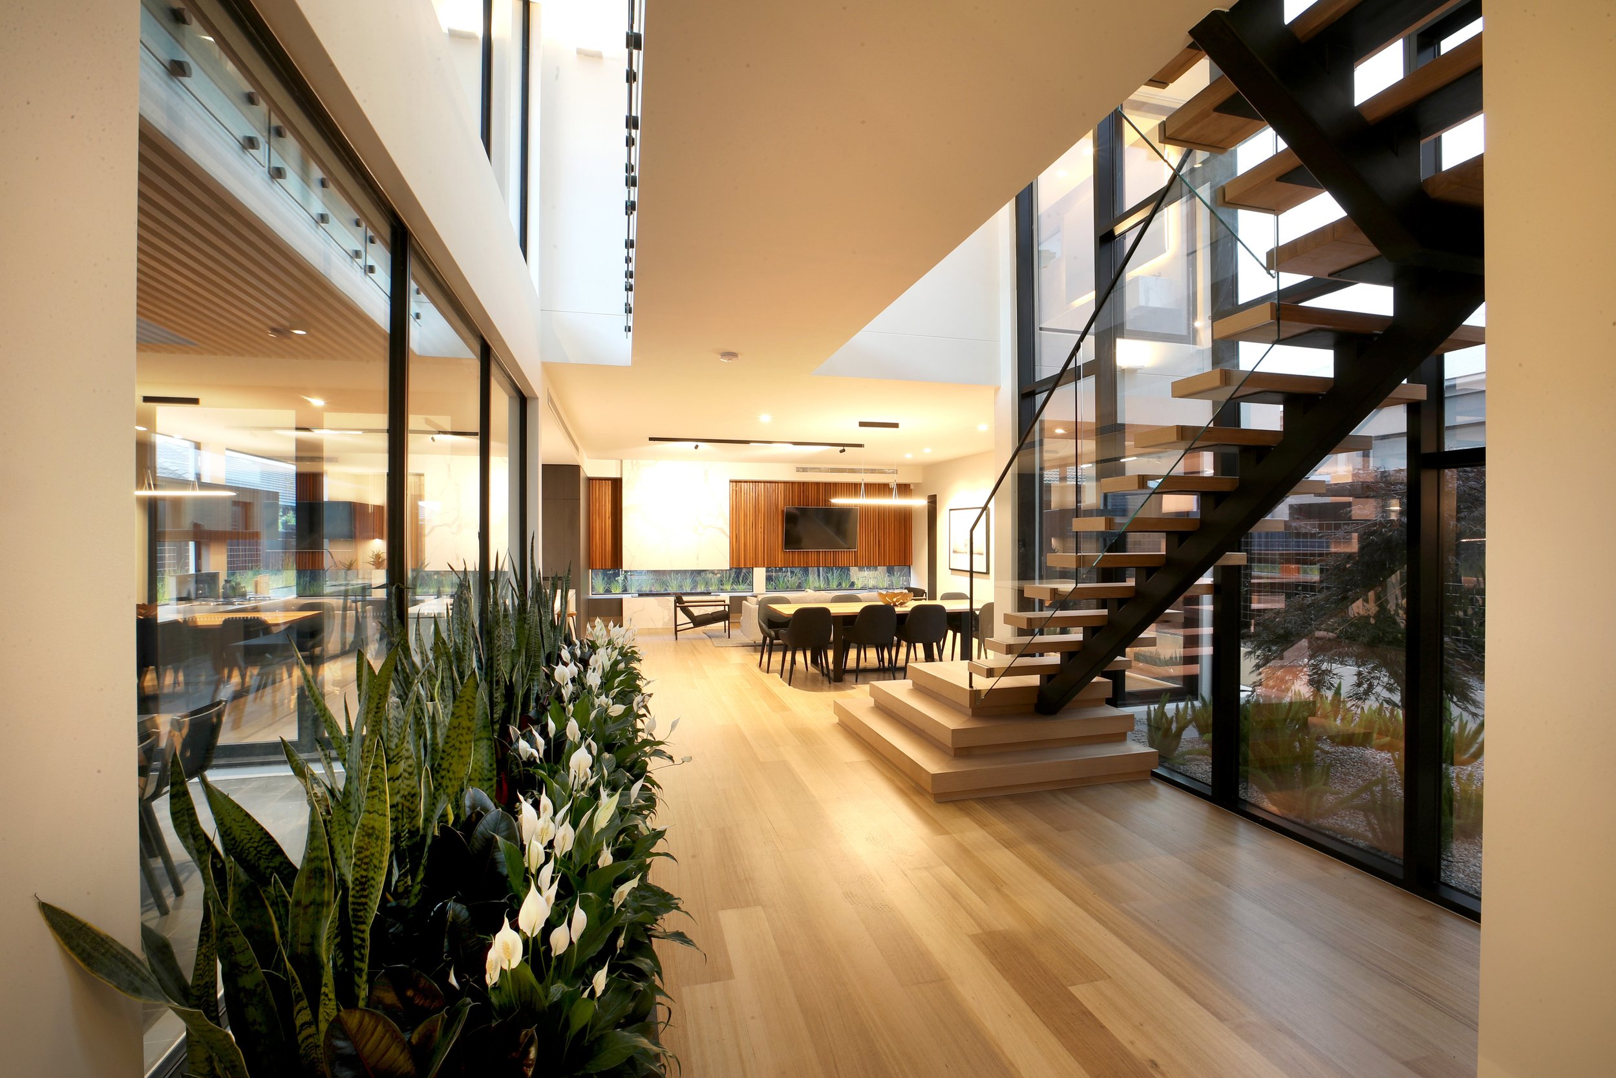
Coastal Mediterranean Living in Brookwater Estate
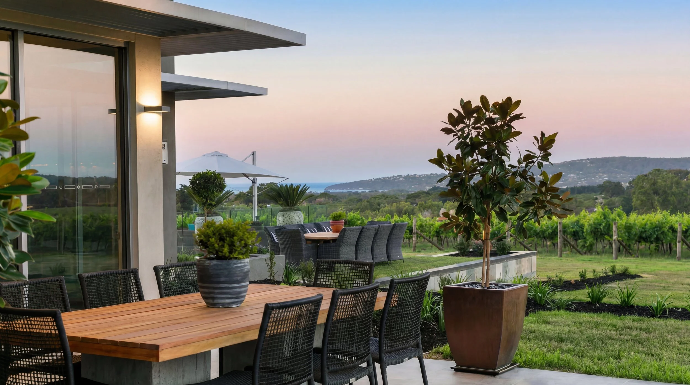
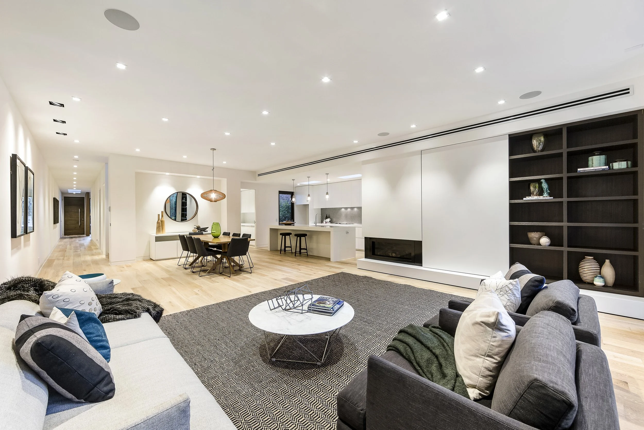
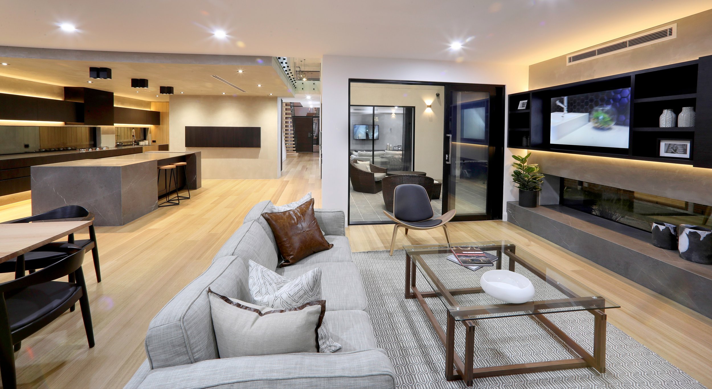
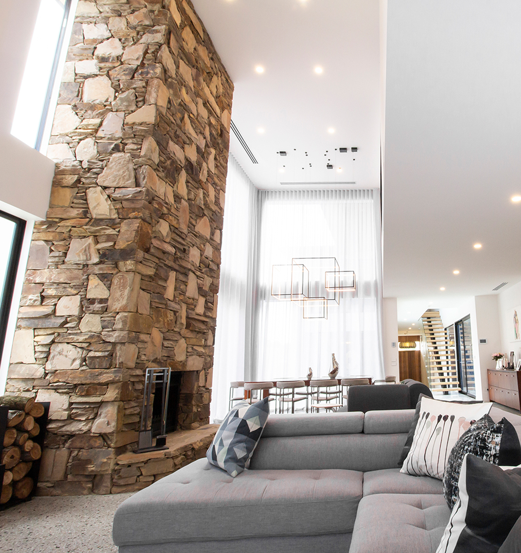
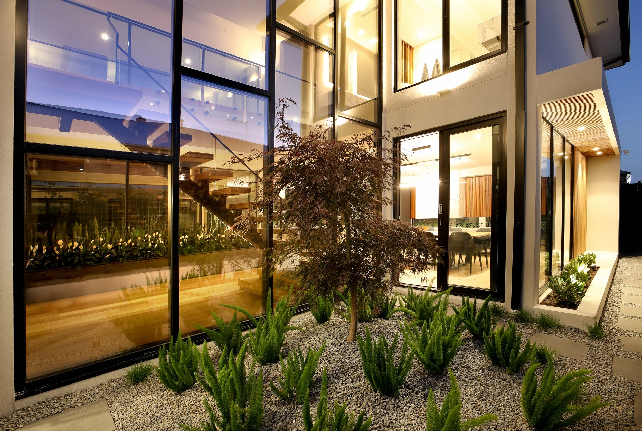
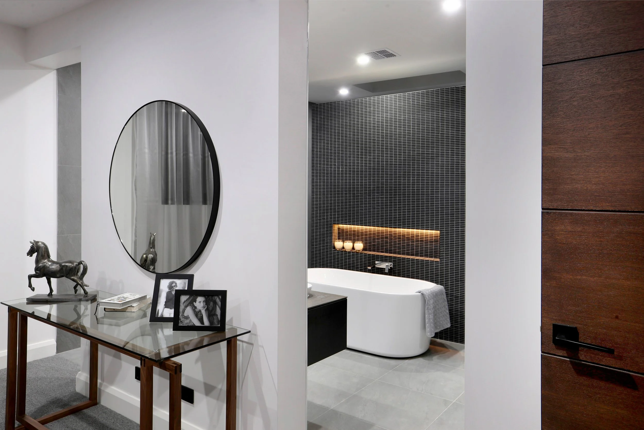
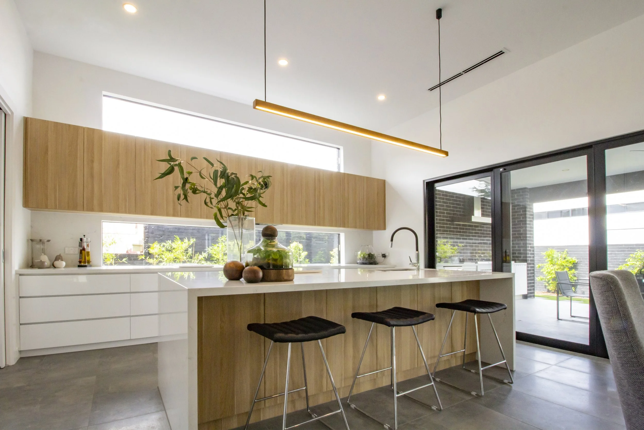
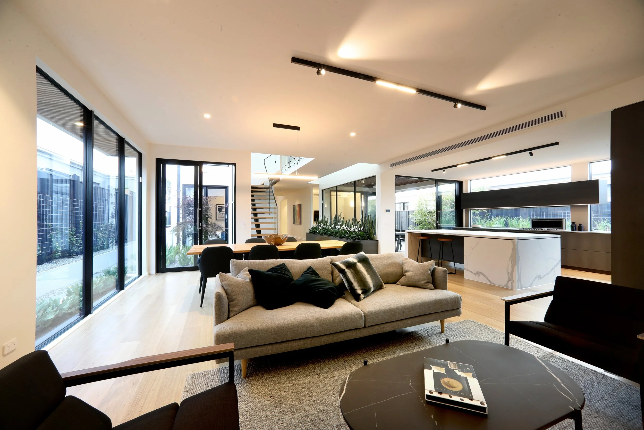
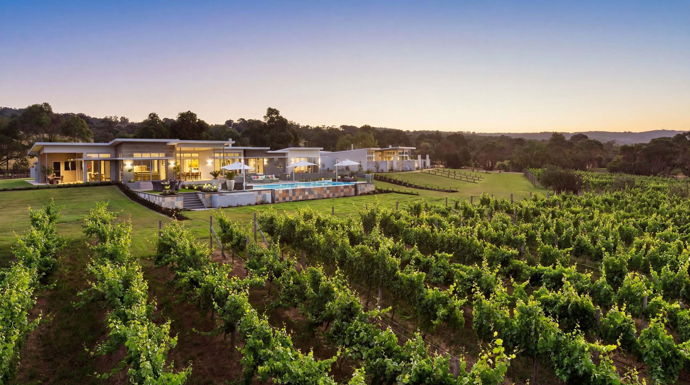
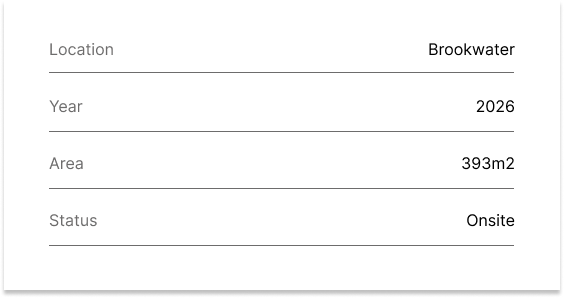
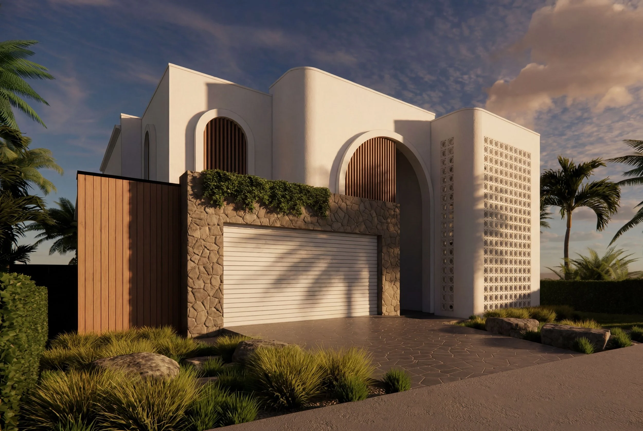
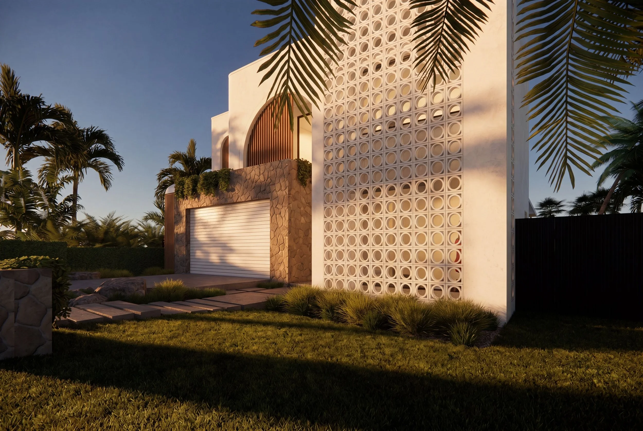
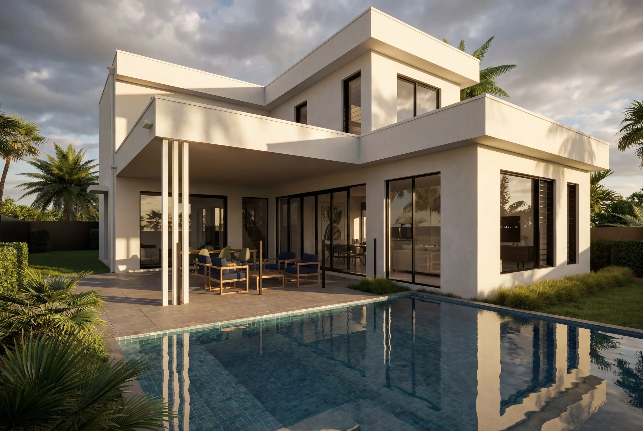
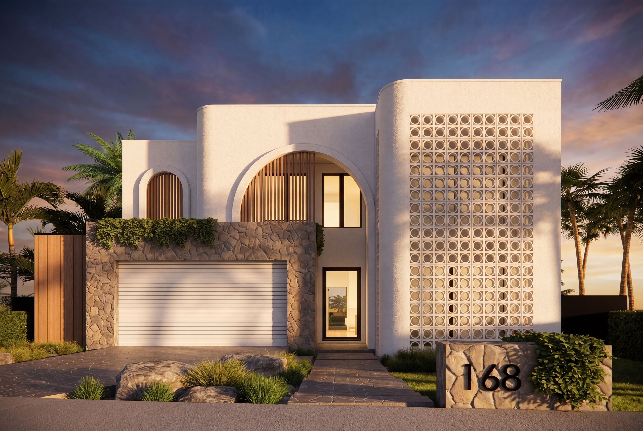
Located in the exclusive Brookwater Estate, this contemporary family entertainers' residence features open plan living and a distinctive coastal mediterranean facade.
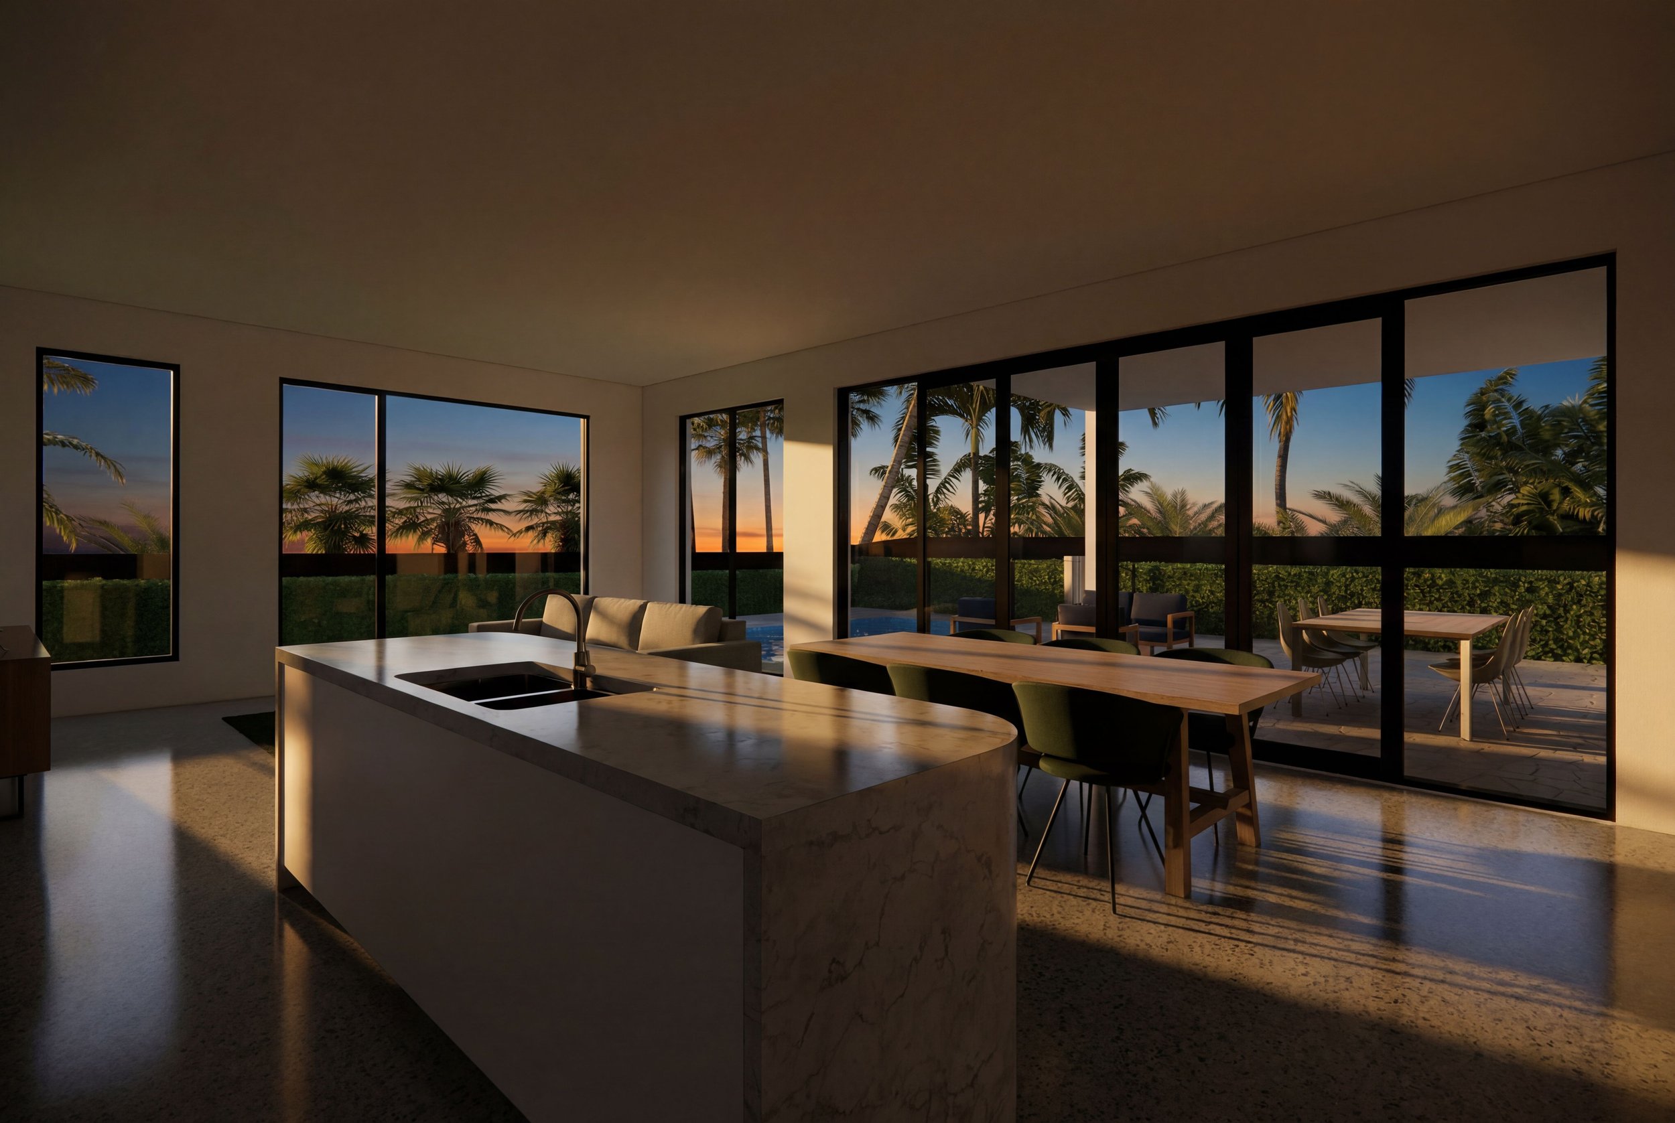
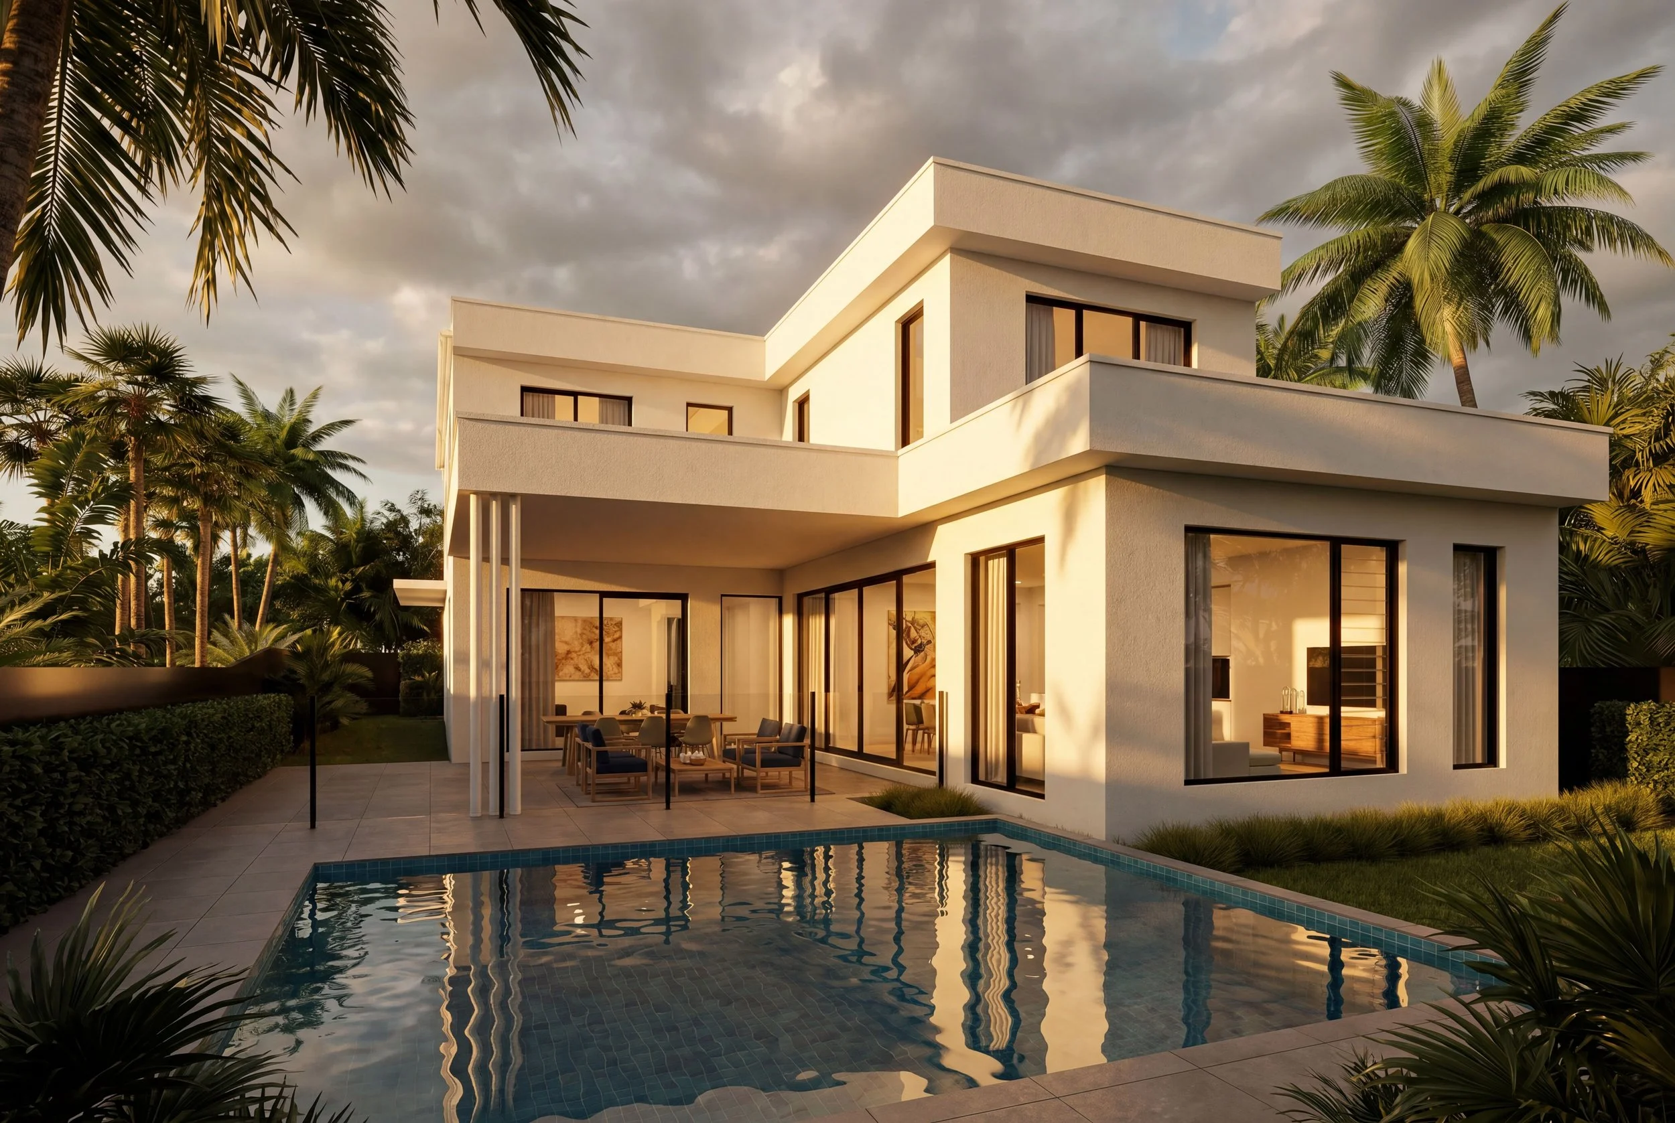
“The floor plan is stepped to the rear to create expansive 3.05 m ceiling heights to the living spaces.”
floorplans
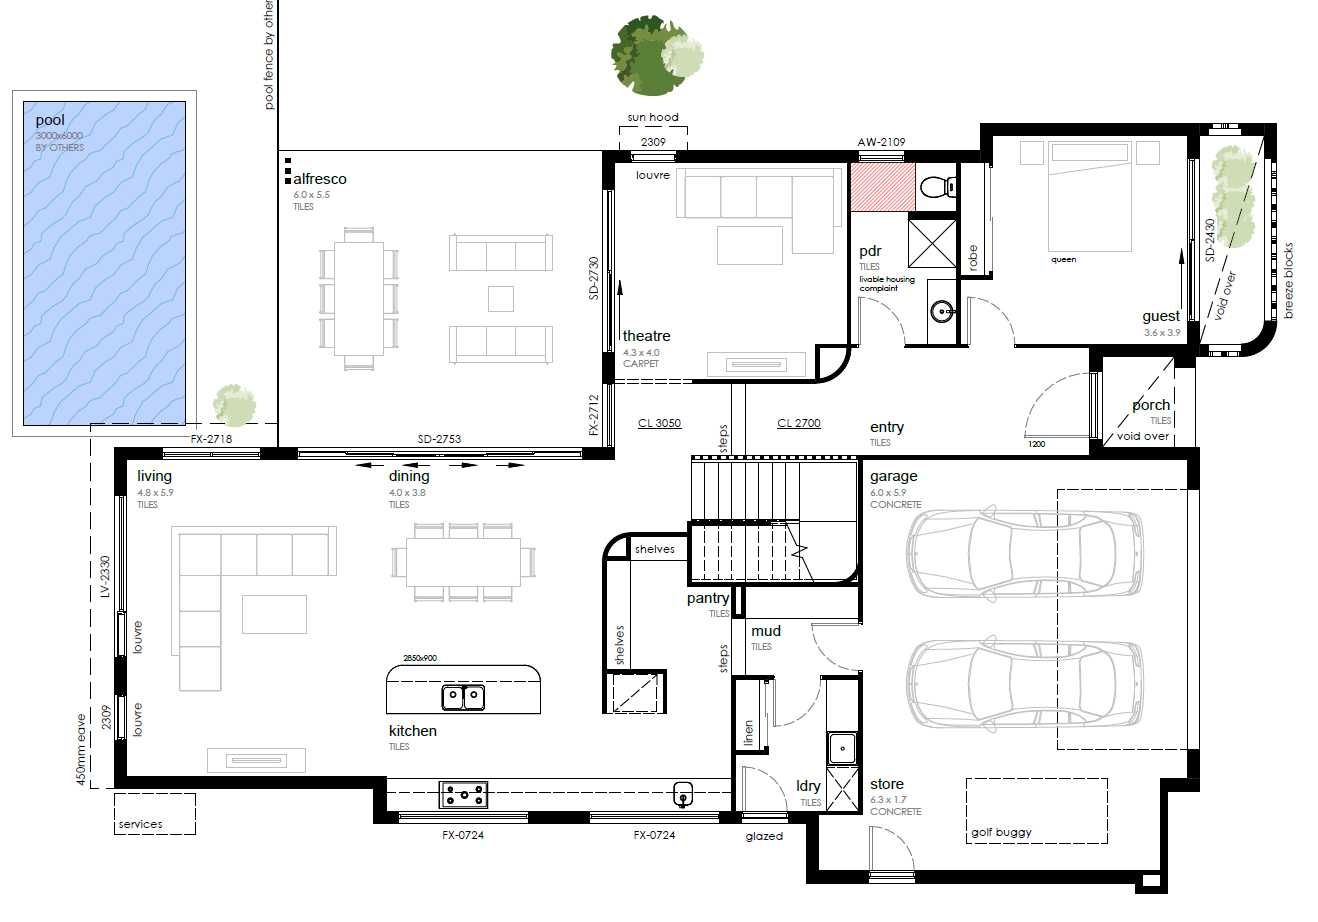
ground floor
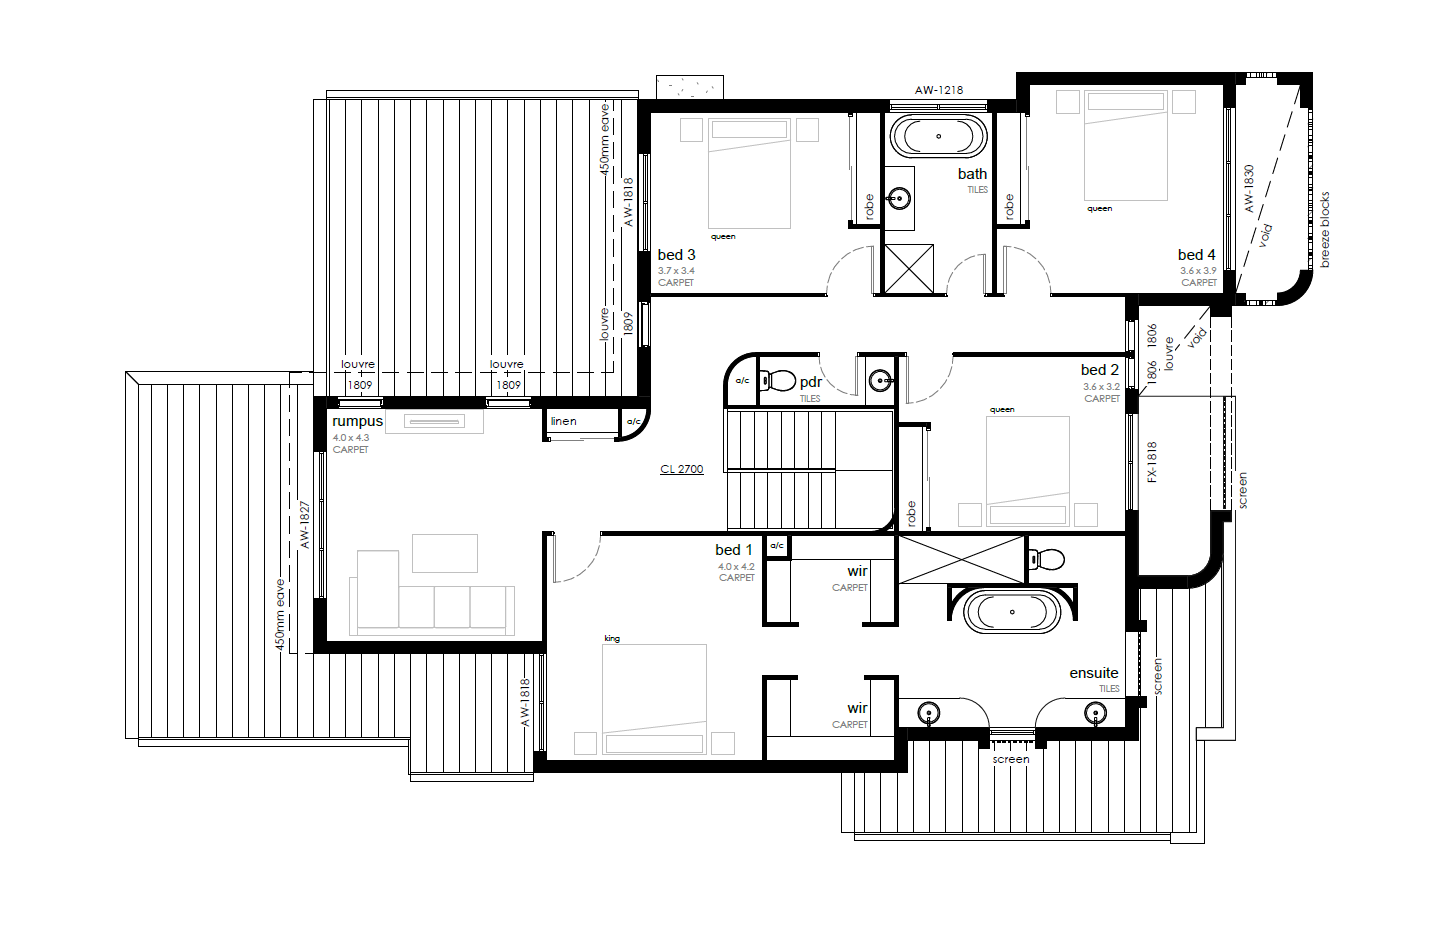
first floor
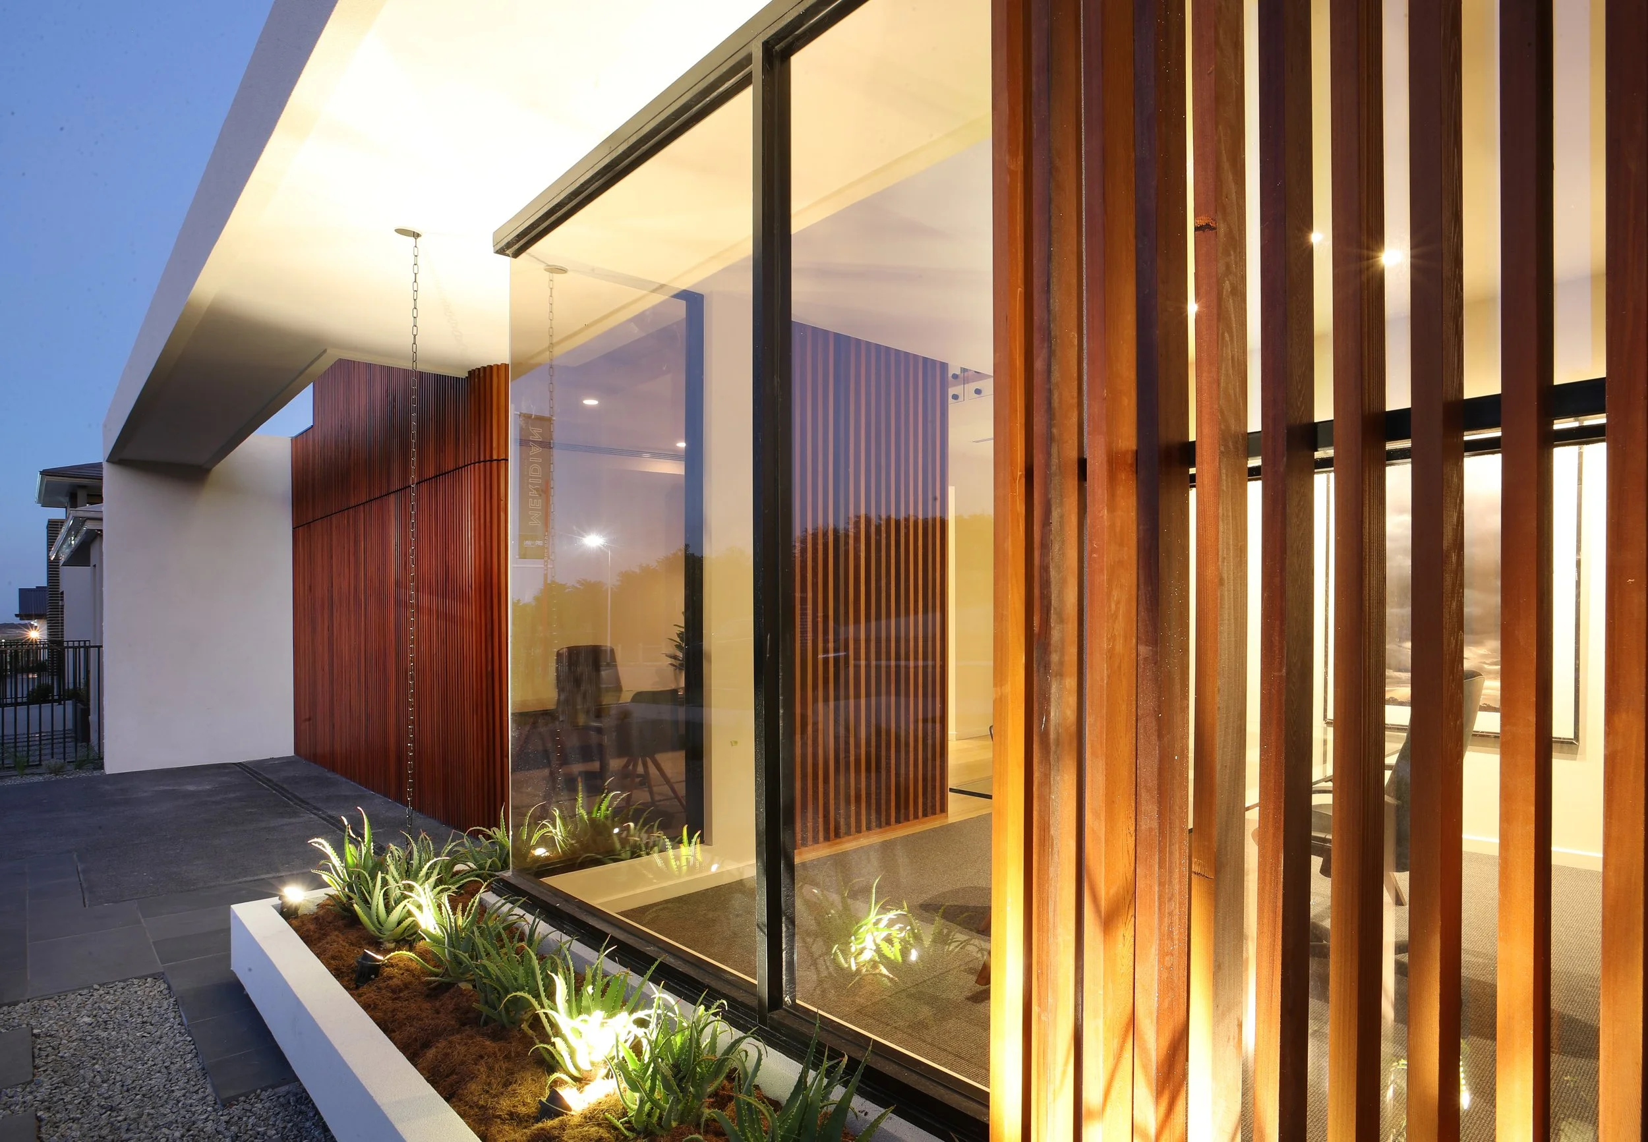
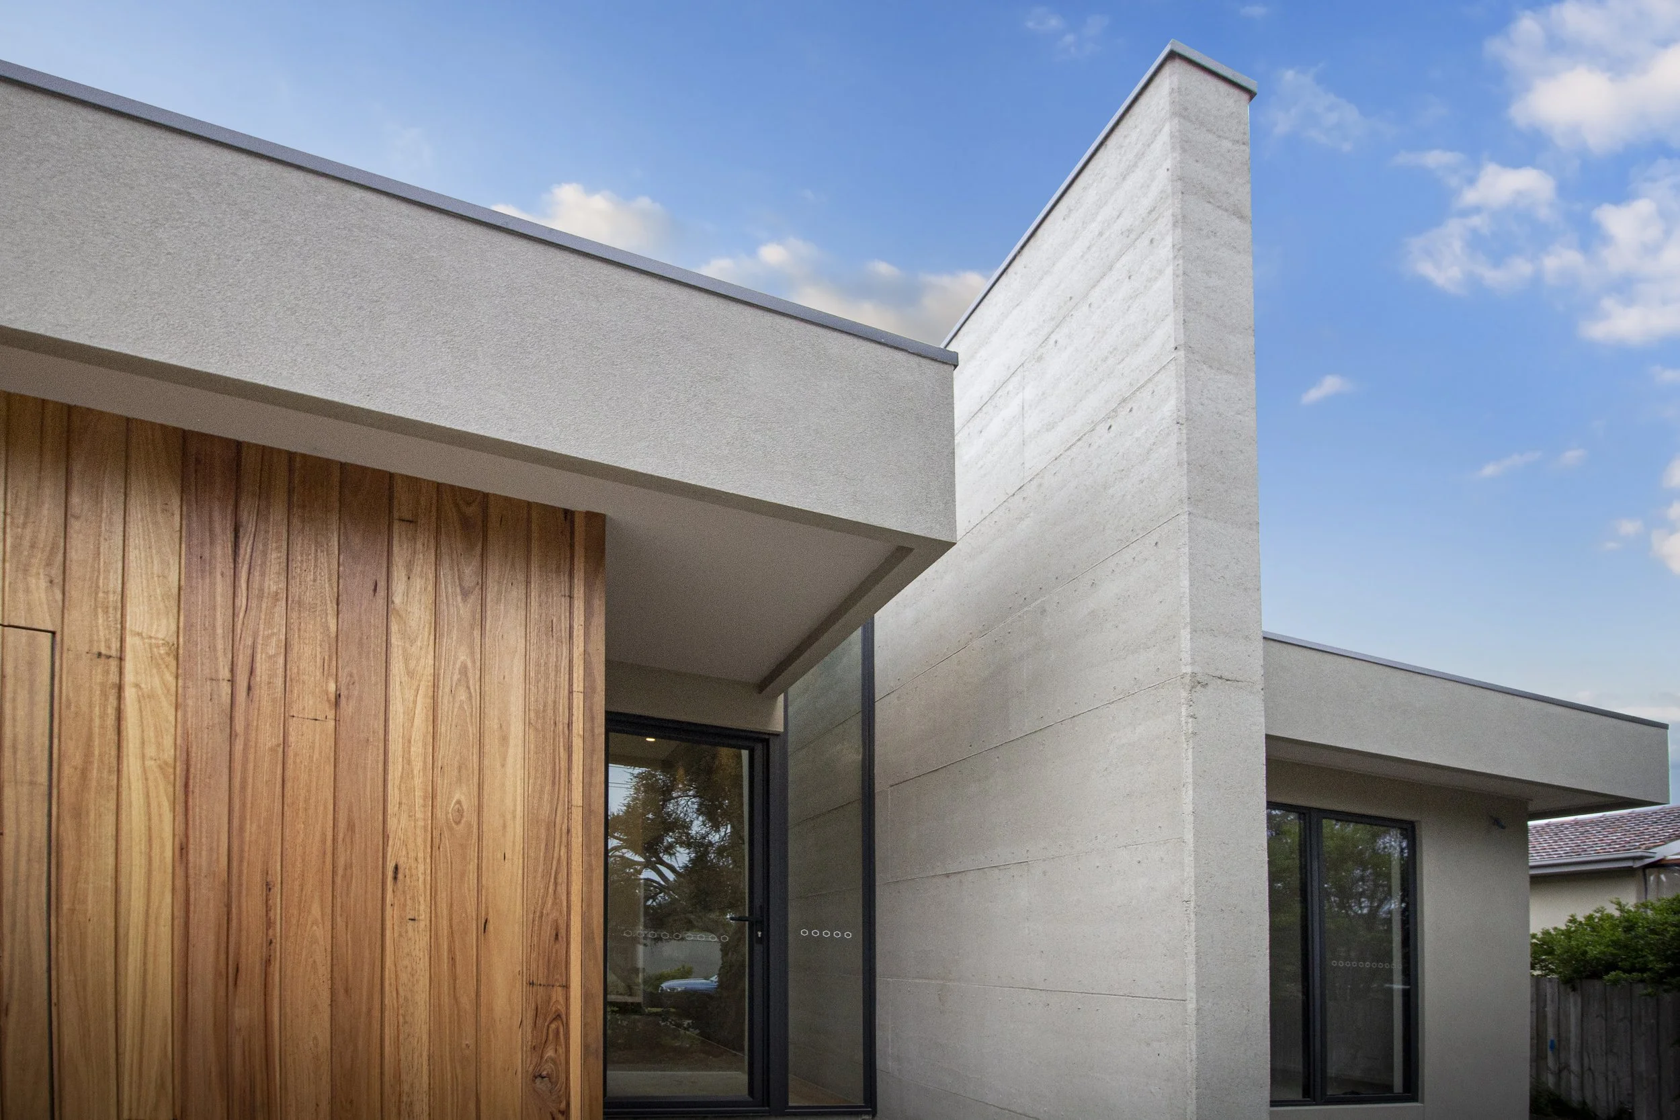
“From the street, a single steep gable and vertical battens give the house its modern architectural silhouette”.
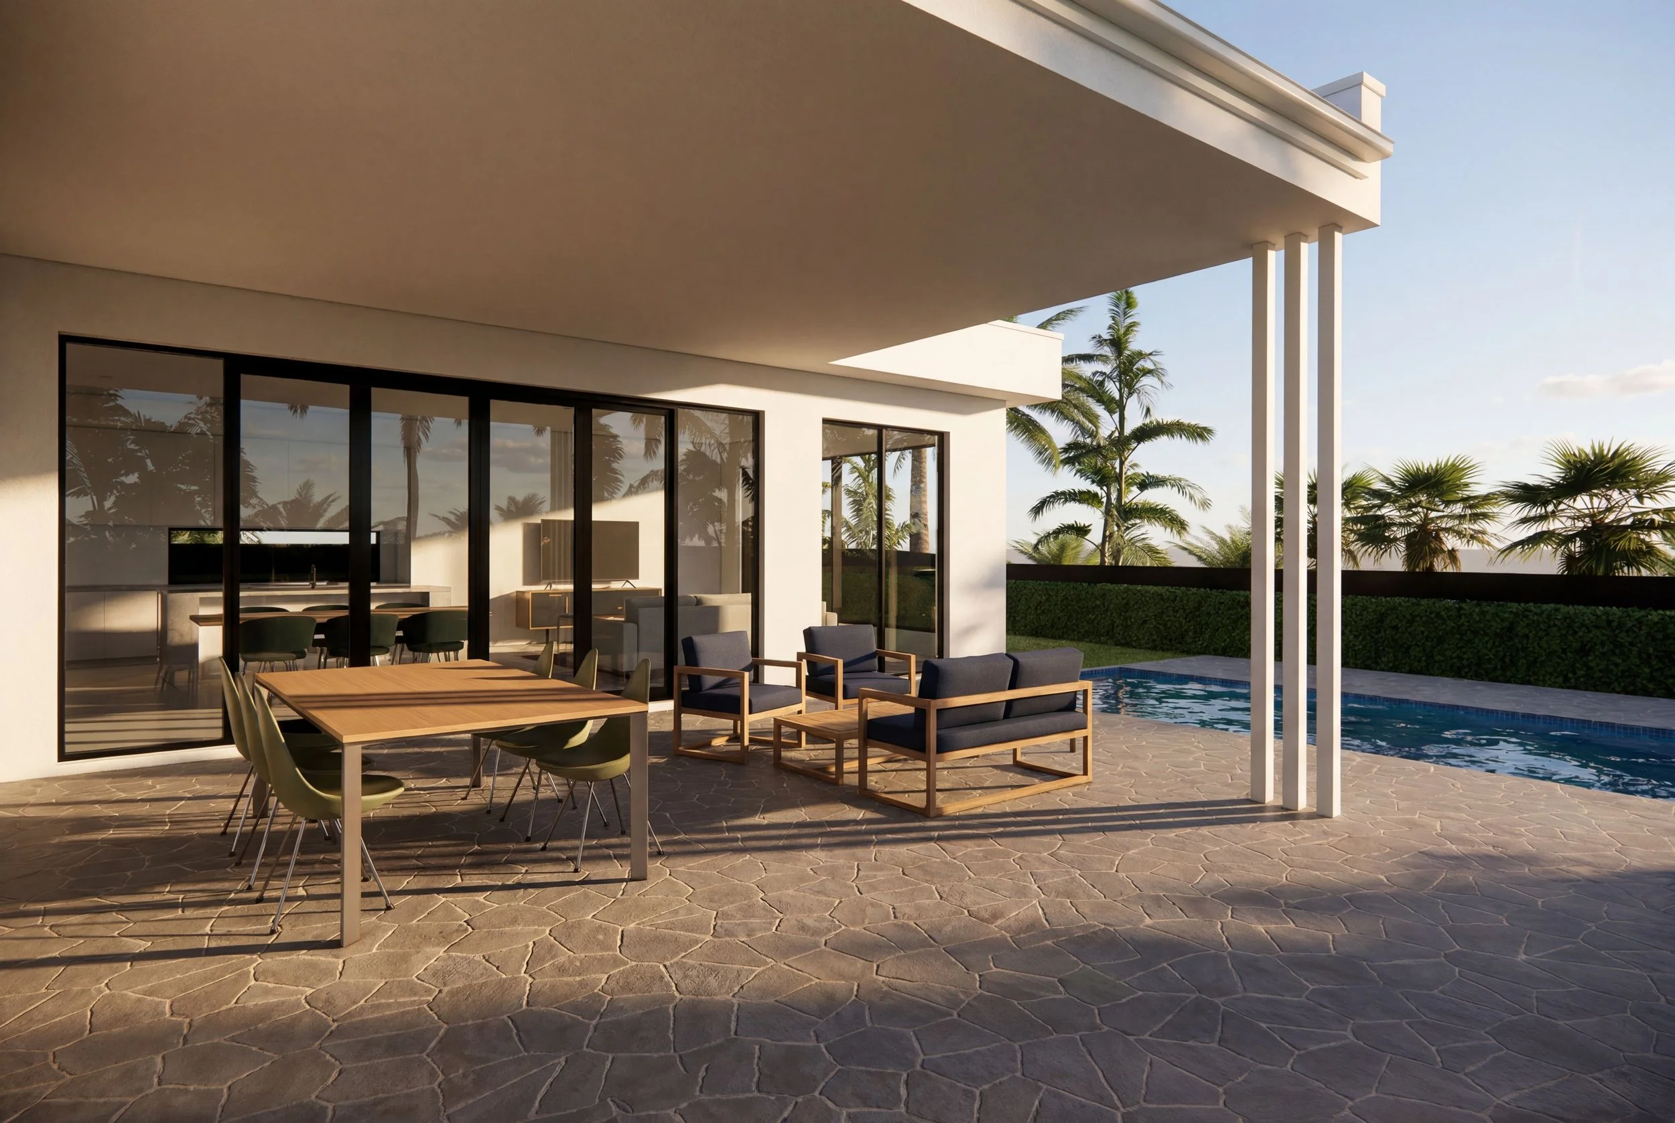
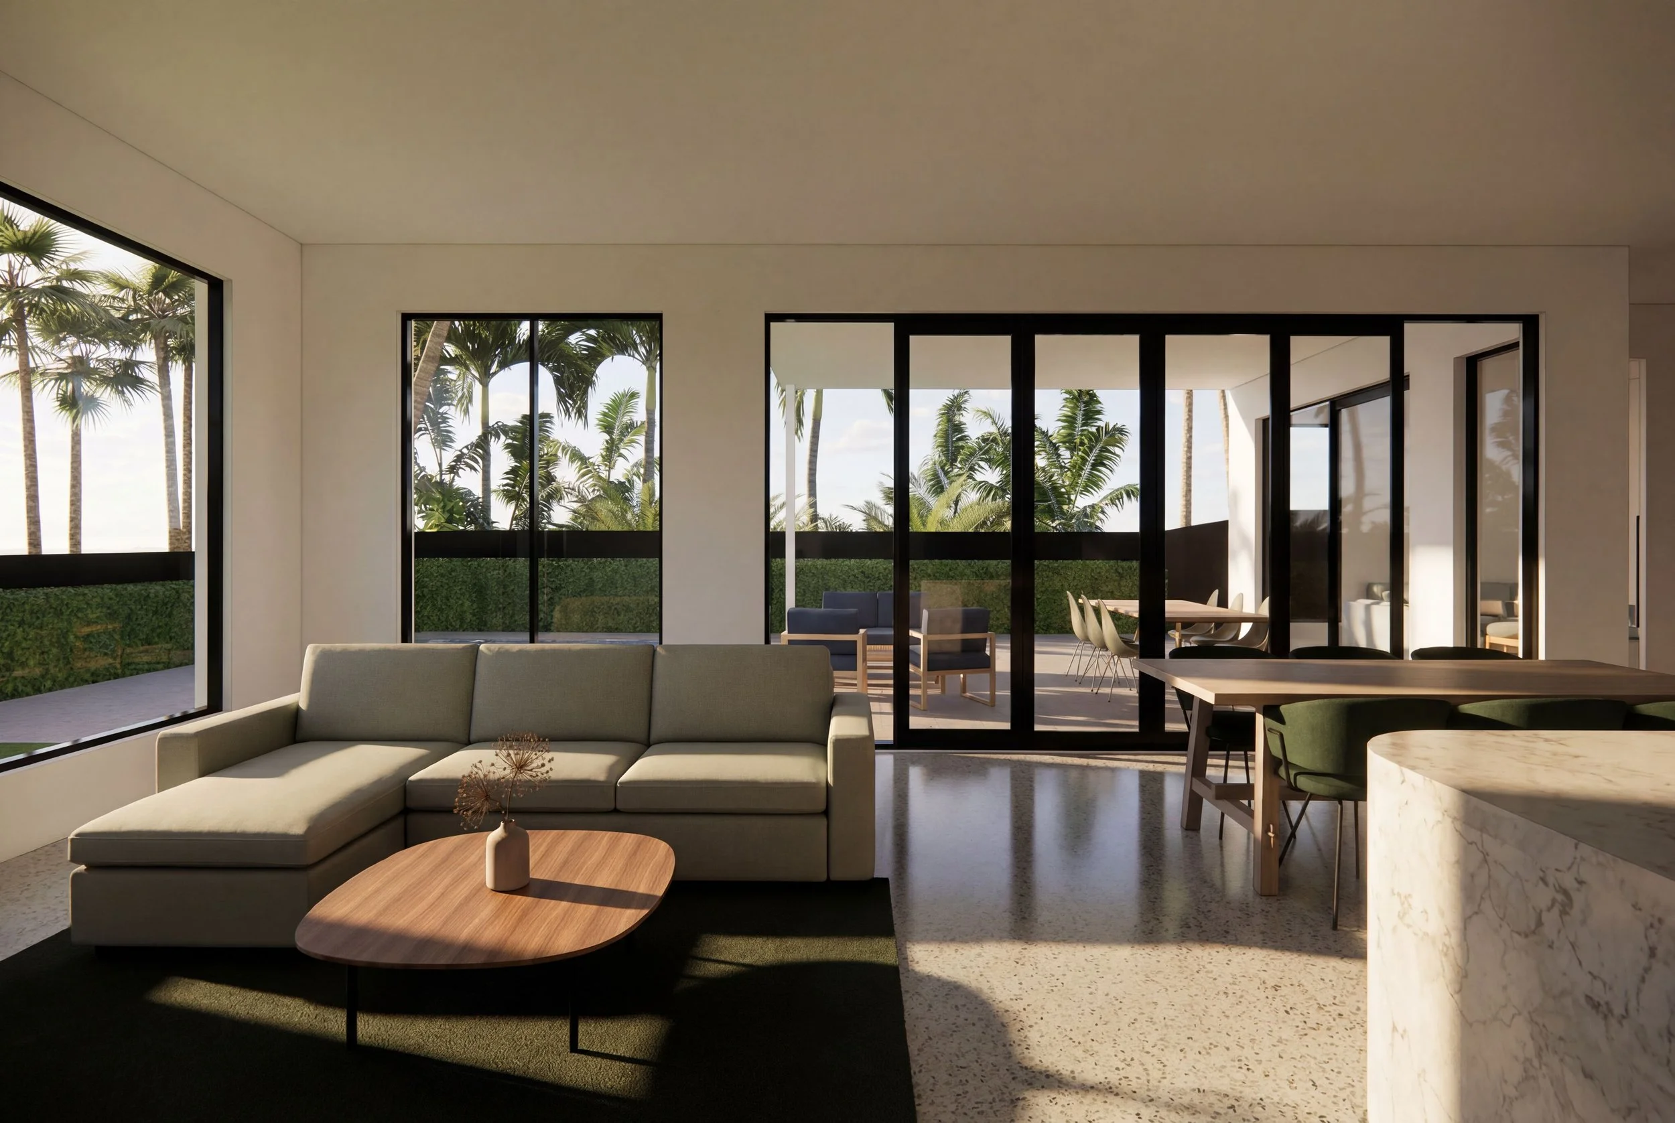
Like to learn more about this project?
If you'd like to learn more about any of our projects, including design elements, specifications, and pricing, then please contact us to request our project case studies.
Book a discovery session
Love our designs and want to find out how we can tailor a solution that fits your lifestyle, design aesthetic, location, and budget?
Then book a complimentary discovery session and we'll be in touch to discuss what's possible for you.