
“A sophisticated entertainer's home on a sloping site in leafy Heidelberg, based on HIA’s Victorian Display Home of the Year”.
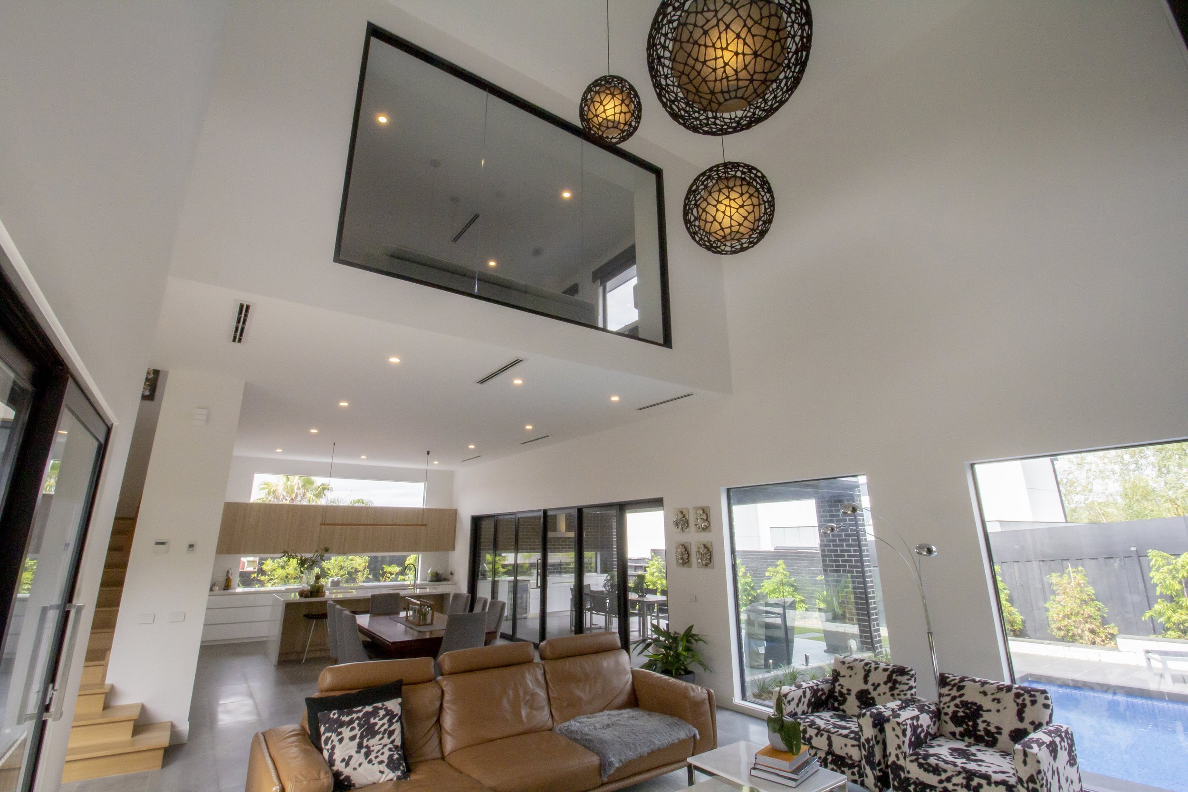
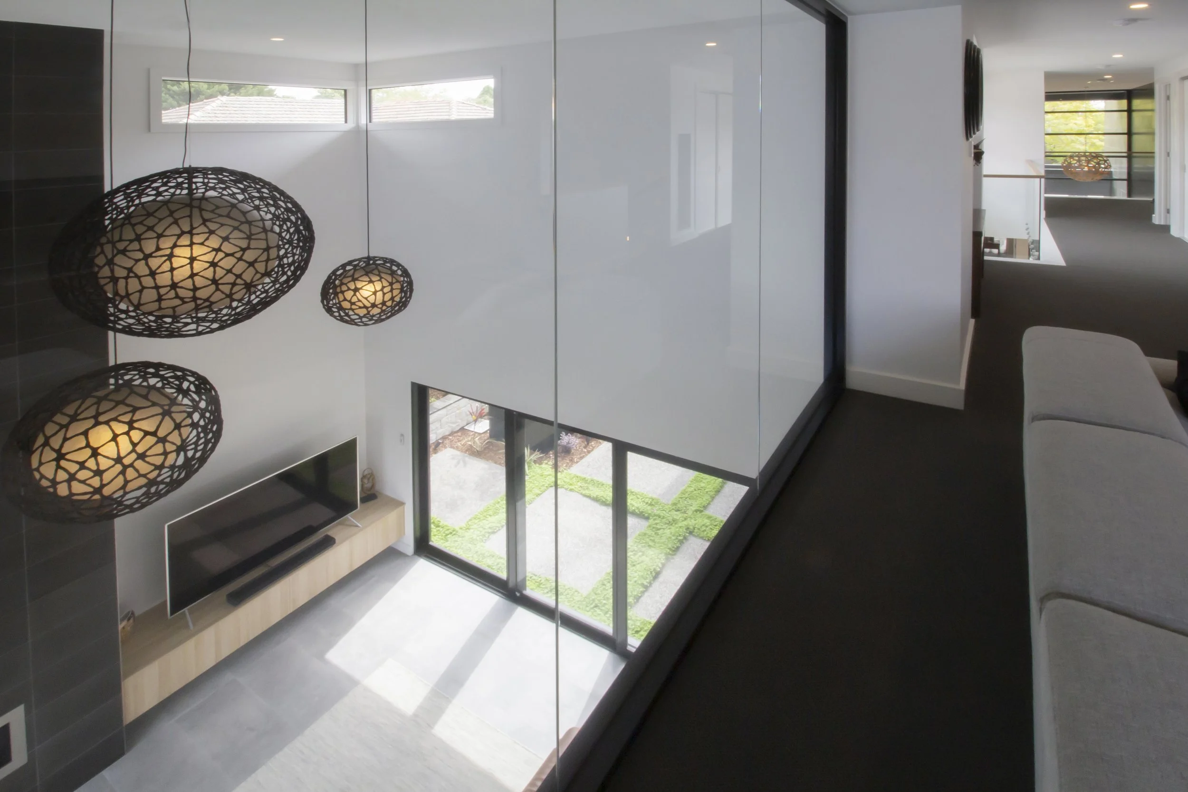
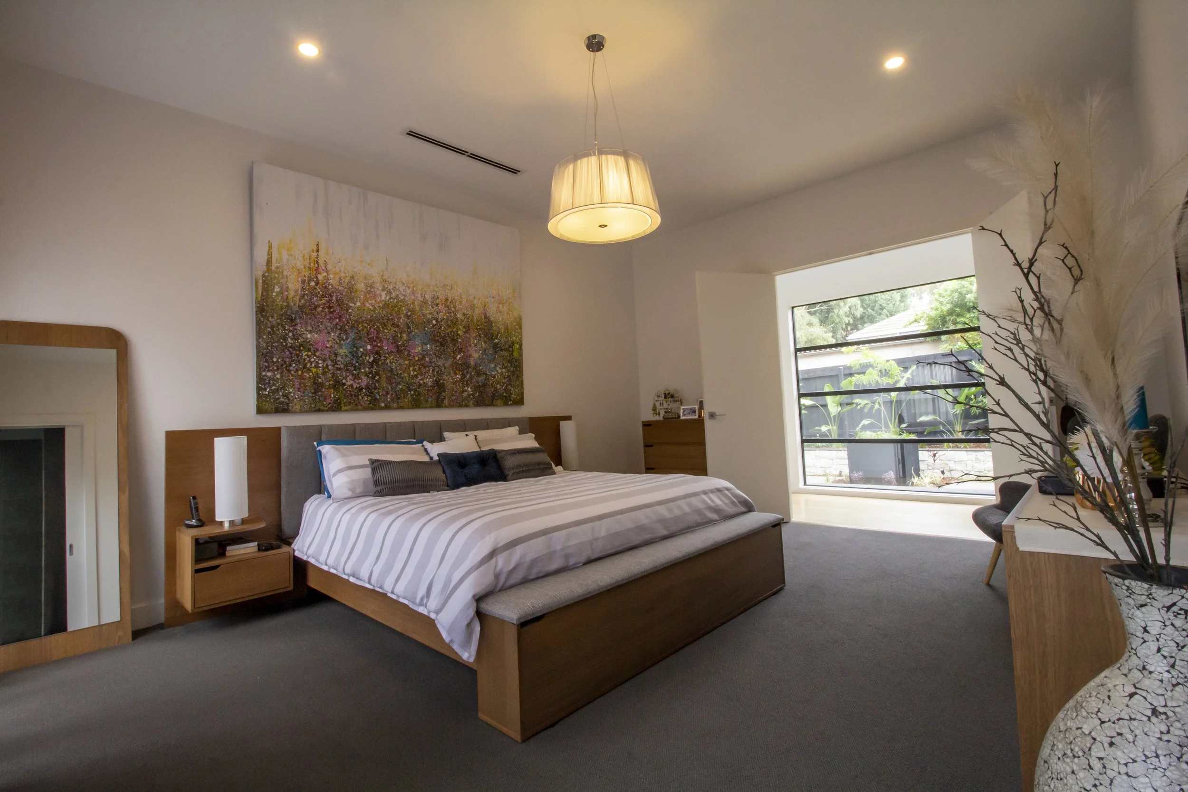
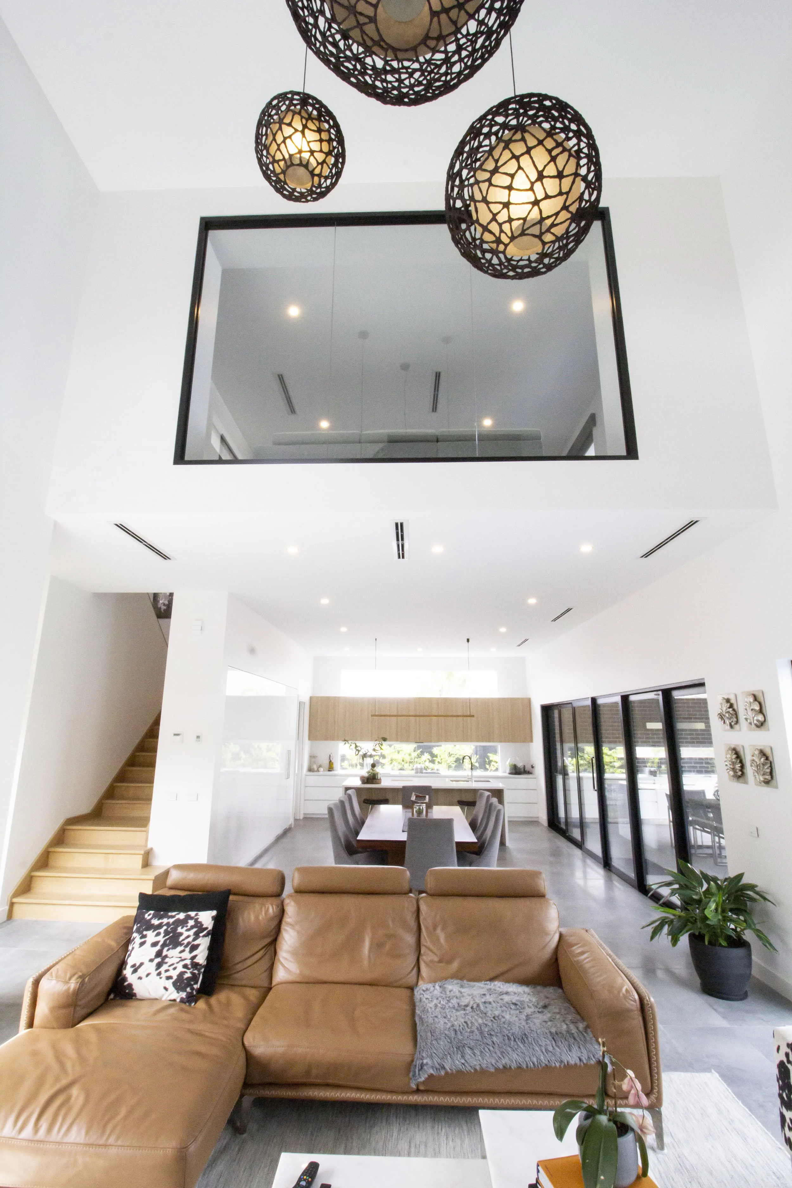
“The home features four impressive voids and a floor plan that progressively reveals itself”.
floorplans
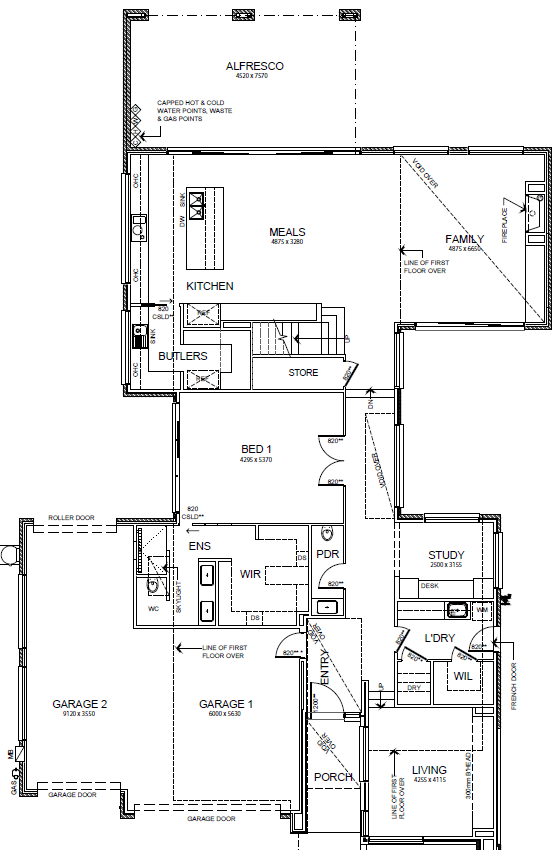
ground floor
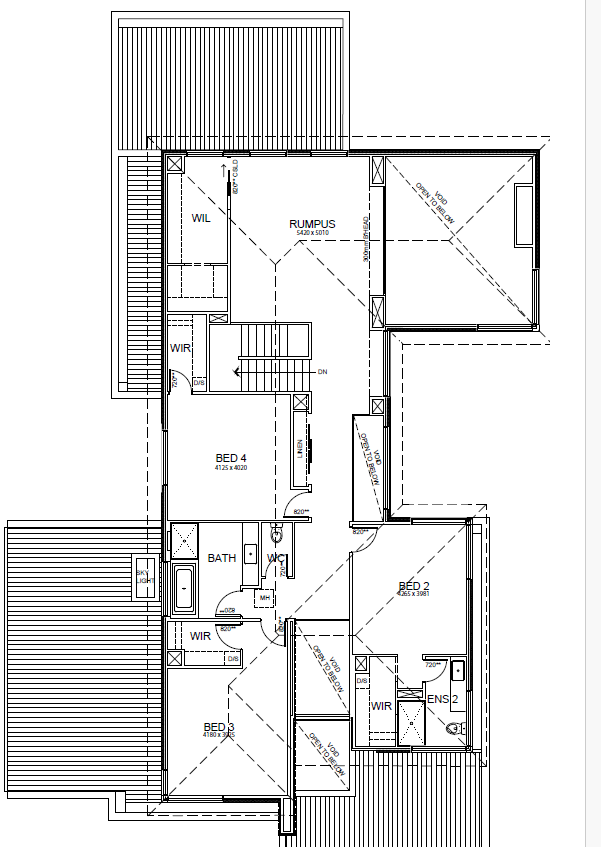
first floor
Client’s Brief
“My wife and I are looking at knocking down our existing house and building our dream home.
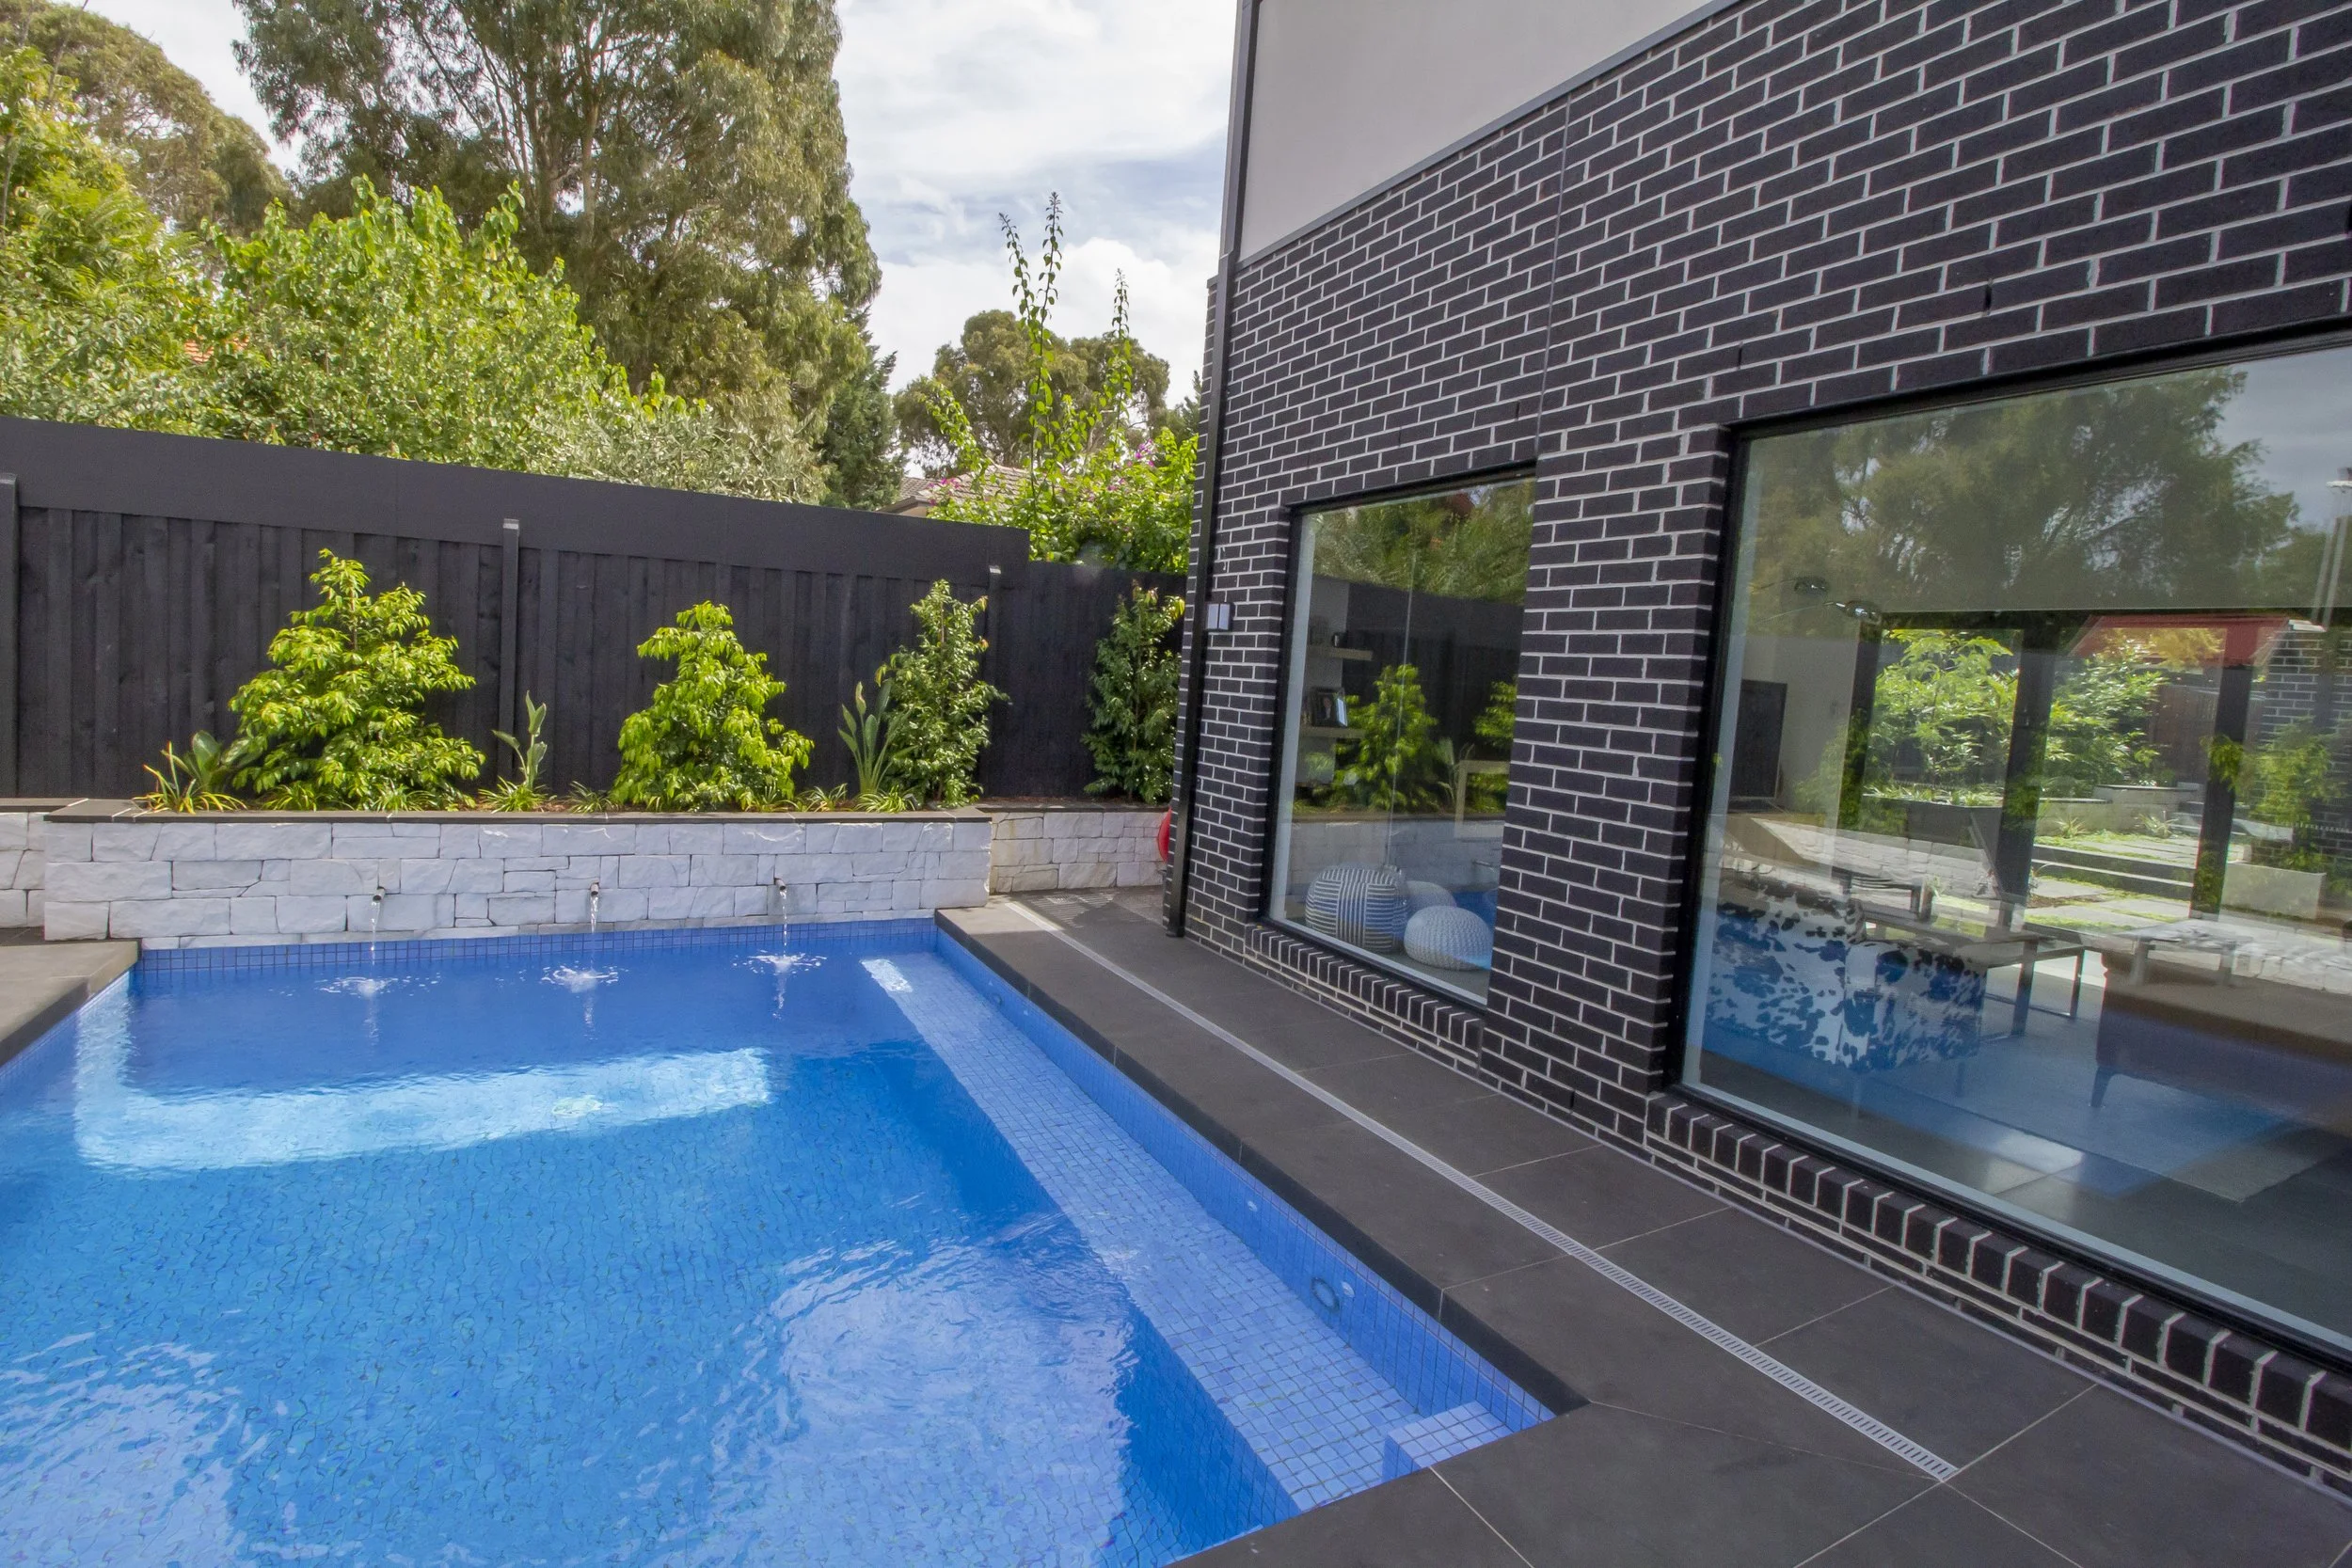
We love the Pavilion design and would like to modify it with a three car garage and an alfresco to the rear, where we plan on putting a pool.”
Budget
$1.5m
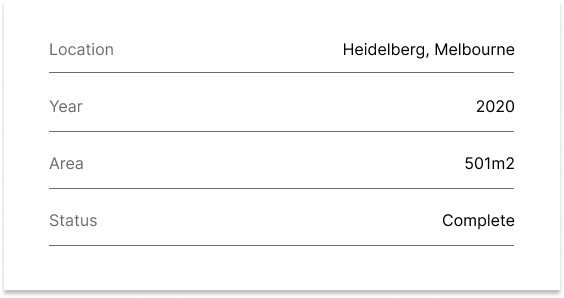
Location | Heidelberg
Block conditions
Demolition required
2 metres of fall front to rear
Design Response
Base Plan Modified Pavilion 46
Additional 9sq added
Design Customization
3.7m and 3.4m ceiling heights
Redesign Master Bedroom, WIR, ensuite
Relocate kitchen, pantry, living, adjacent ensuite.
Relocate bed 2,3,4 to rear wing
Relocate bathroom and provide additional WC
Relocate lounge to rear of home
Add walk-in linen
Site Requirements
Excavation cut and fill
Stepped slab H2 design with piers
Pool structural support
3.5m lower ceiling heights
3 car garage with window
Exterior Design
Honed bluestone blade wall
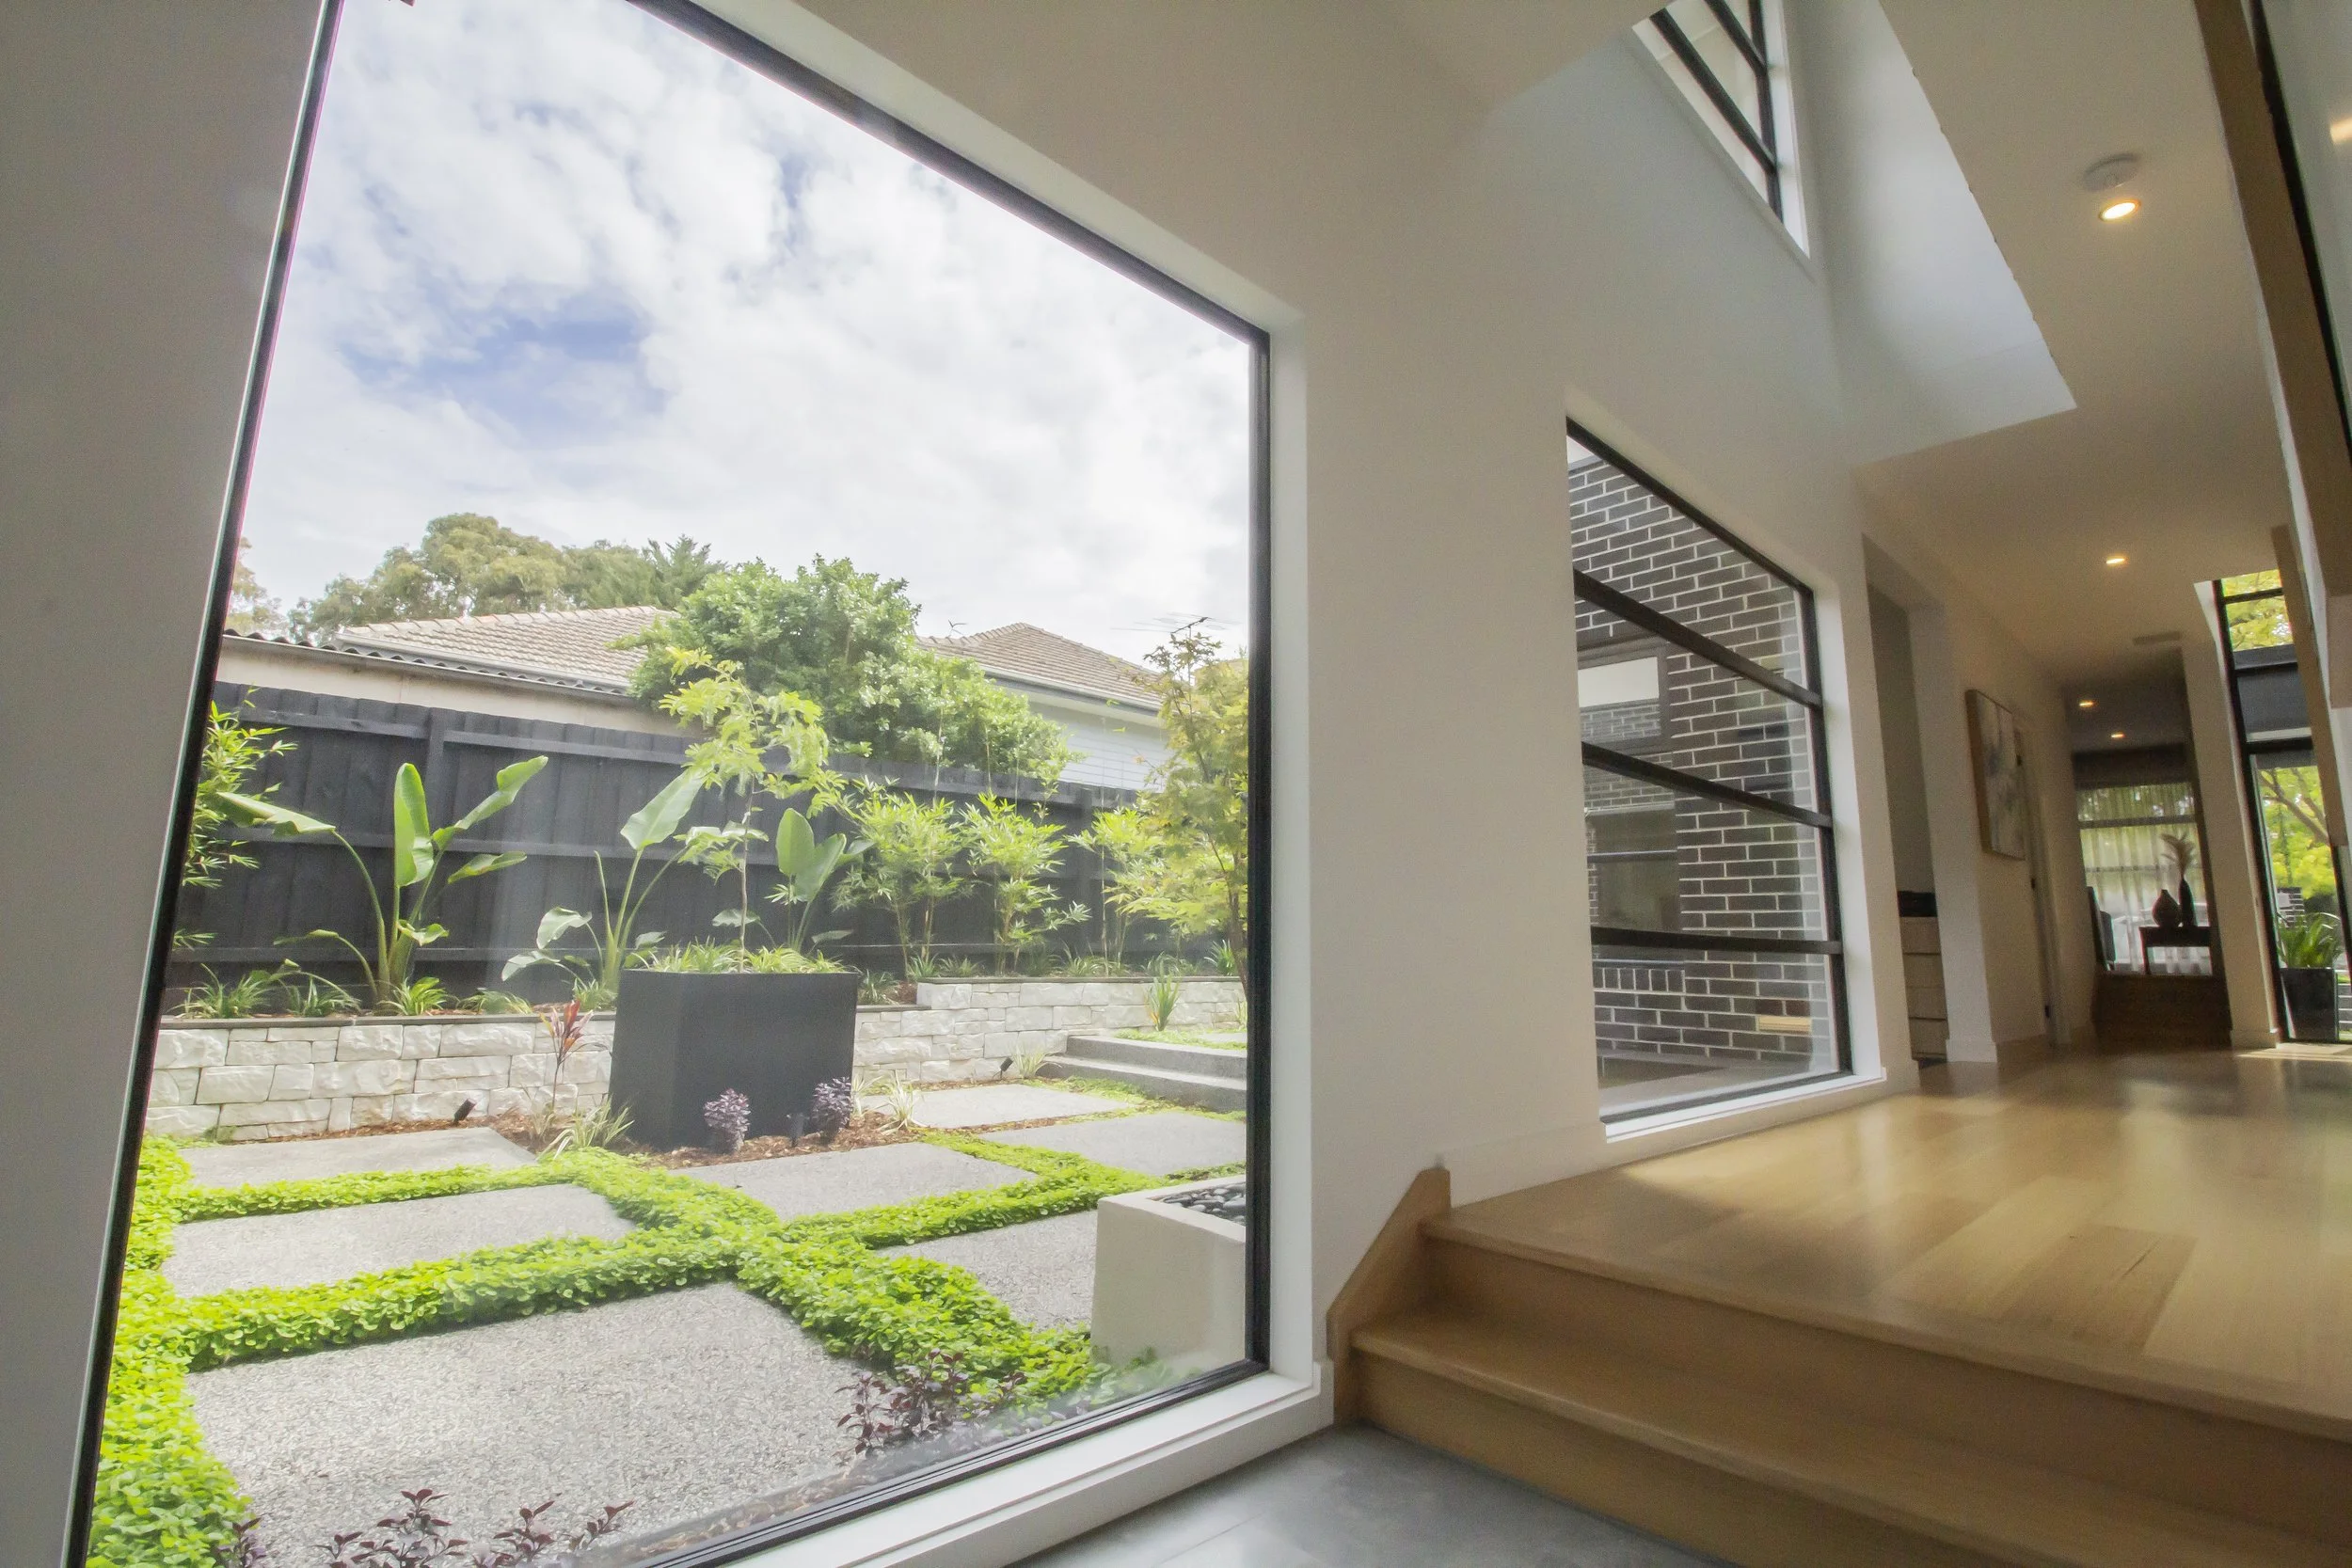
Semi-commercial windows
Recessed sliding door tracks
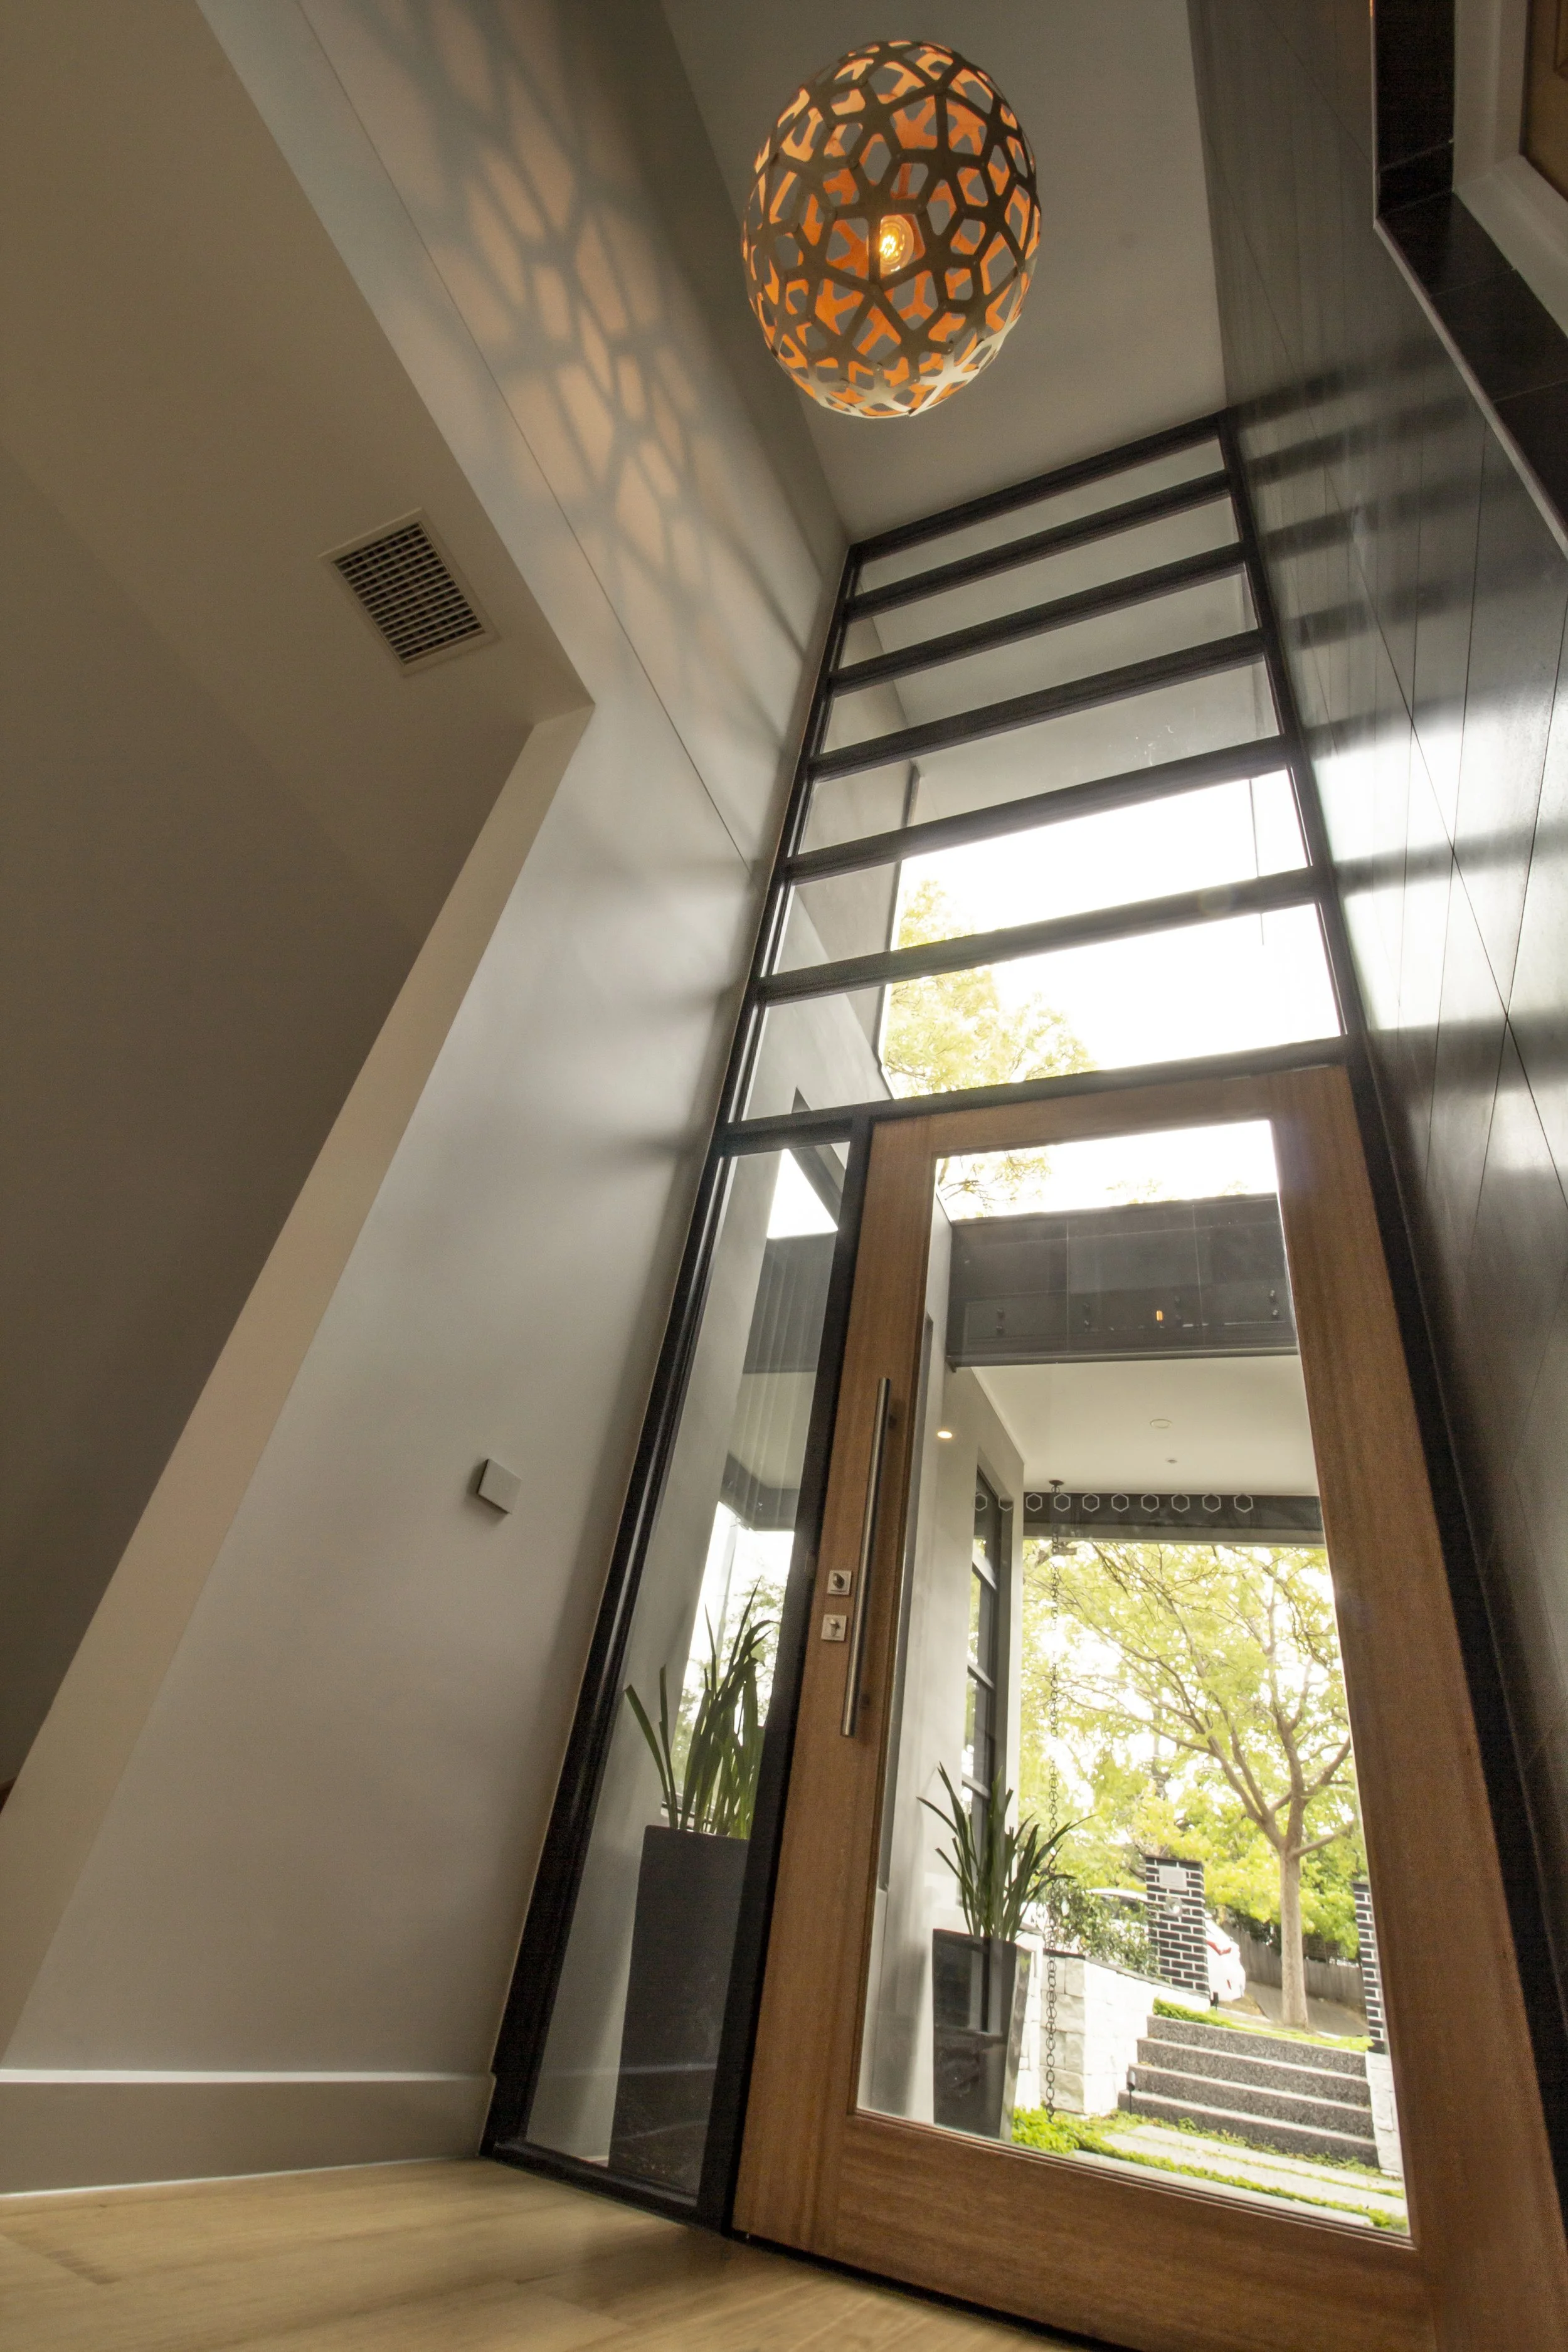
6m high feature entry glazed wall
3.6m rammed earth entry feature wall
Retractable flyscreens
Square set cornice and plaster revealed windows
Tasmanian Oak secret nailed flooring and staircase
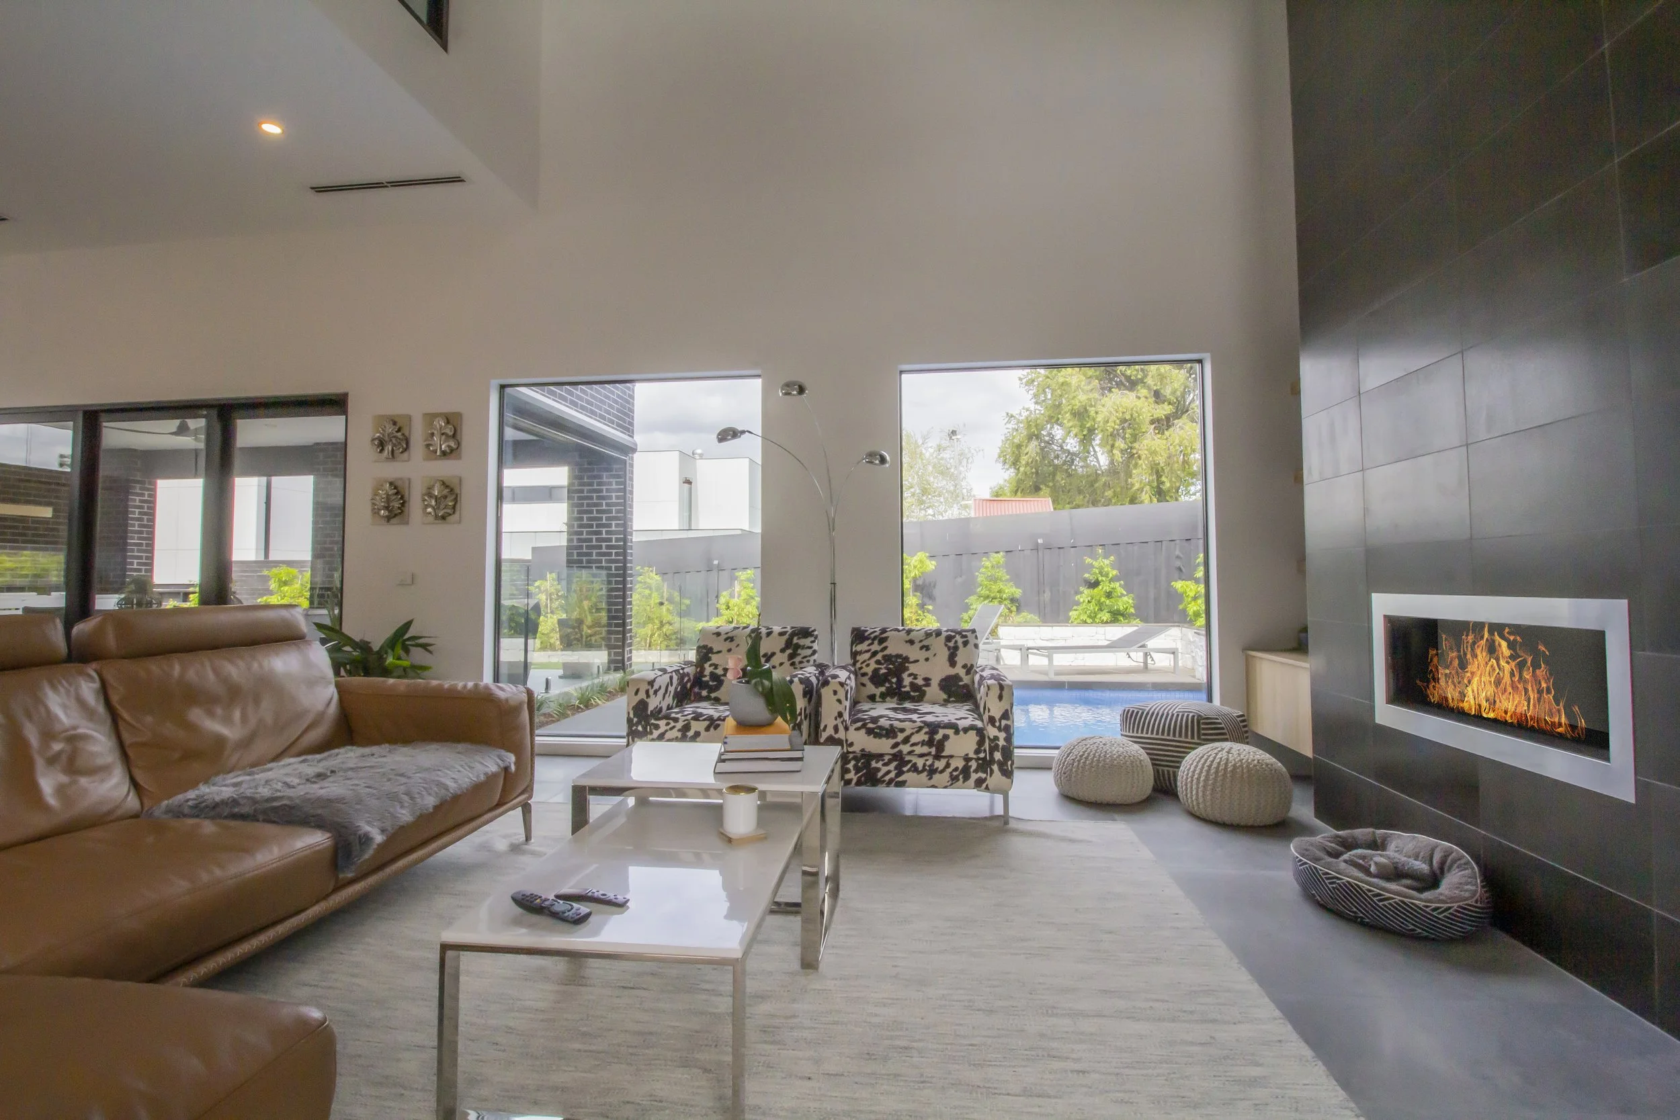
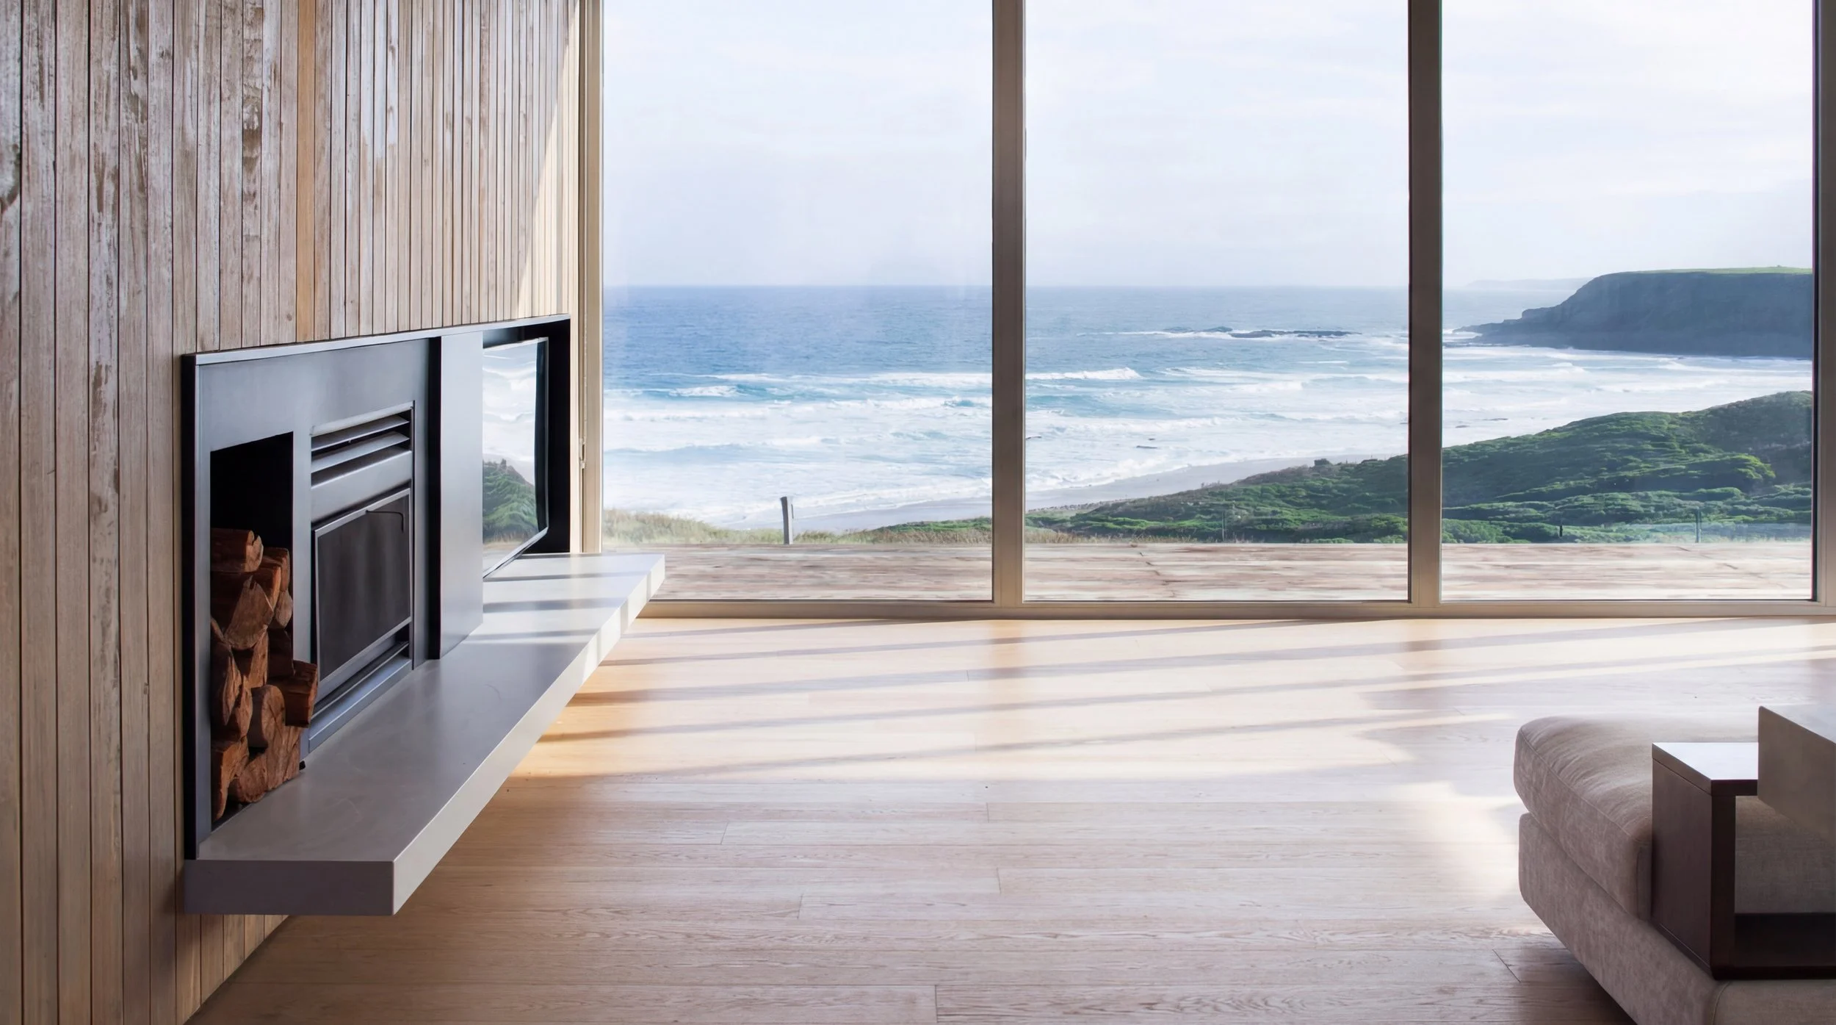
1m Realflame gas fireplace
2.4m high silvertop ash clad counterweight garage doo
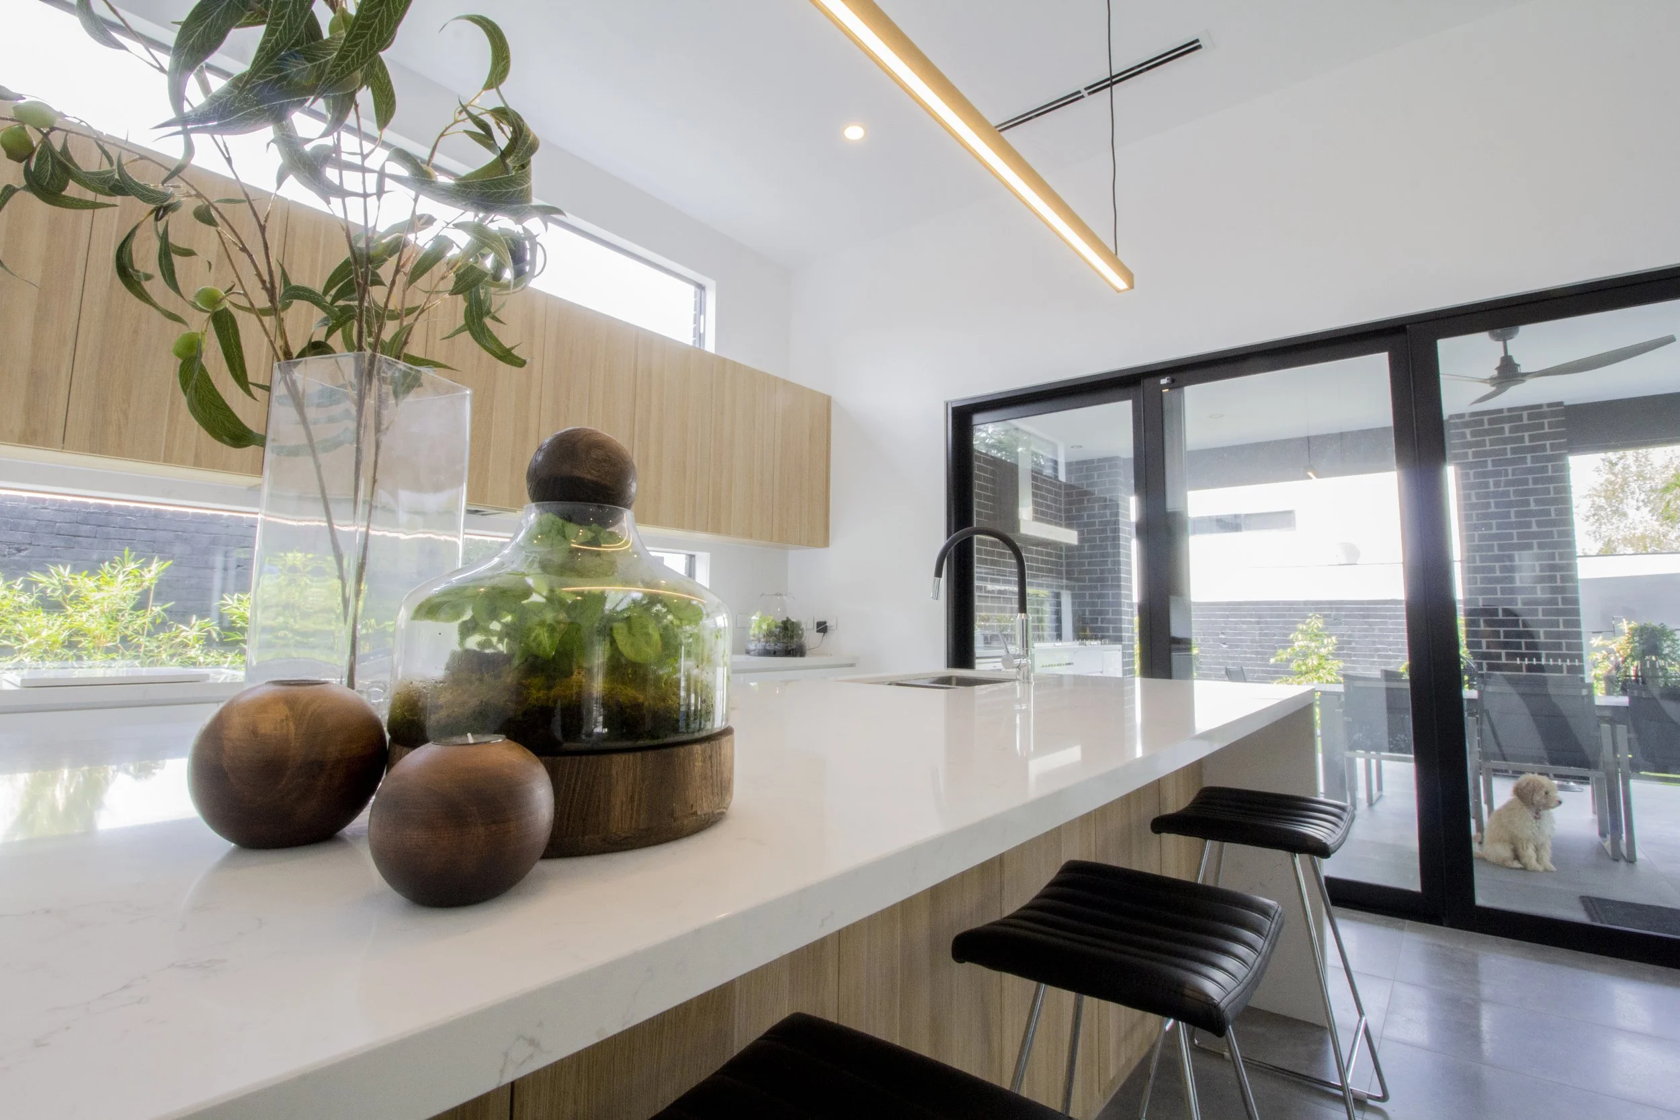
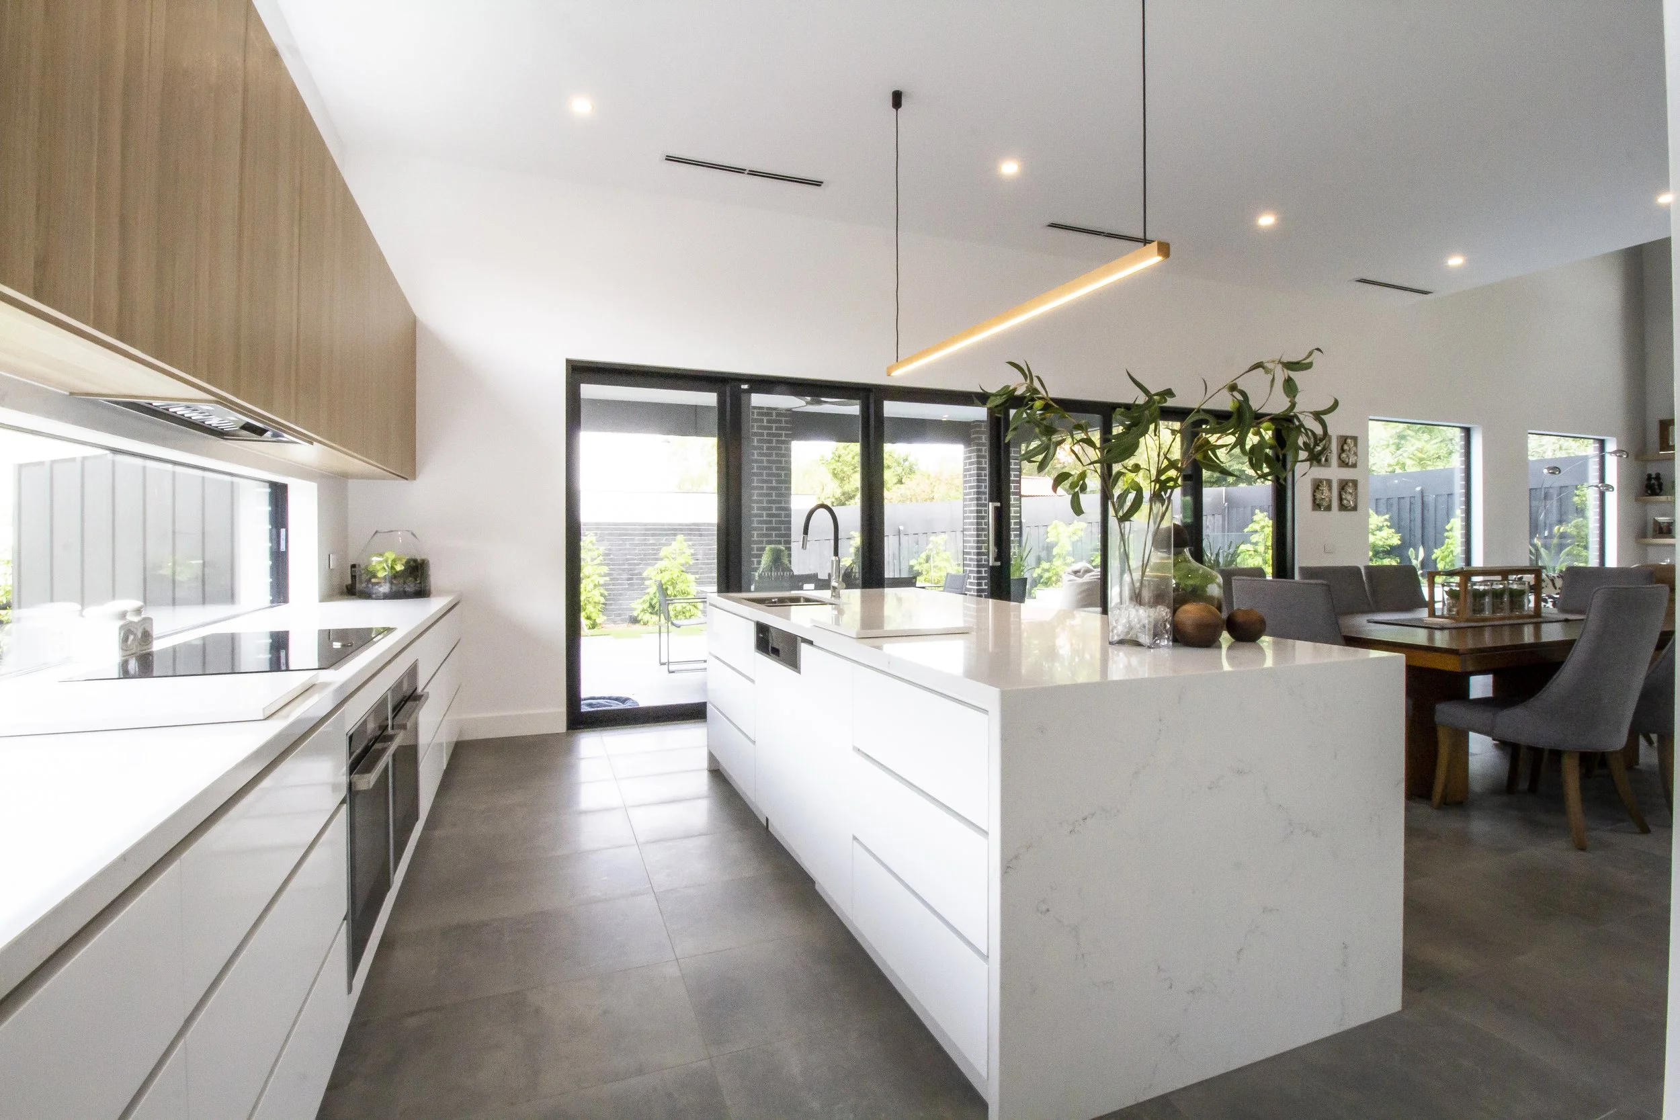
Custom cabinetry design to kitchen
Fireplace with bluestone 2 storey chimney to void
Ducted heating and cooling
Custom joinery to living, lounge, and study
Project Cost
$1,495,000
Like to learn more about our projects?
If you'd like to learn more about any of our projects, including design elements, specifications, and pricing, then please contact us to request our project case studies.