
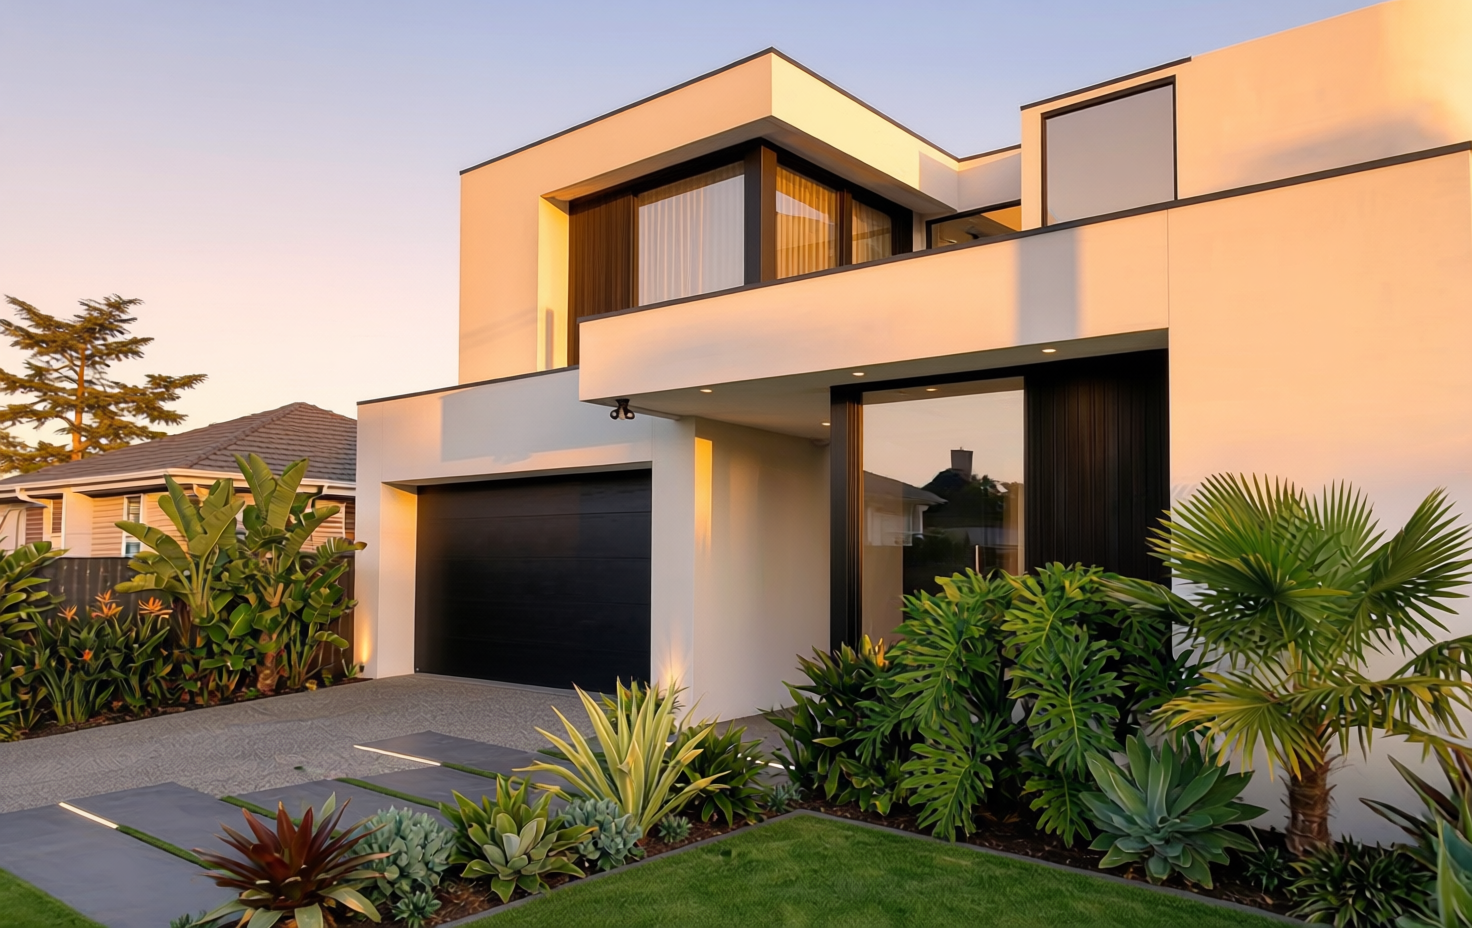
A modern luxury courtyard home with a traffic stopping facade.
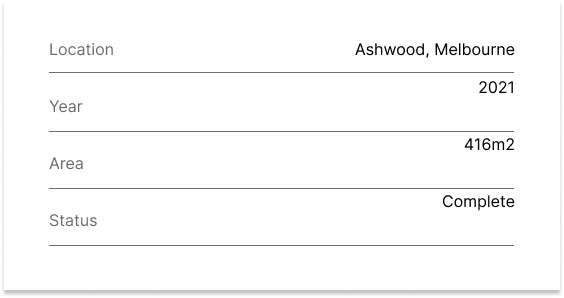
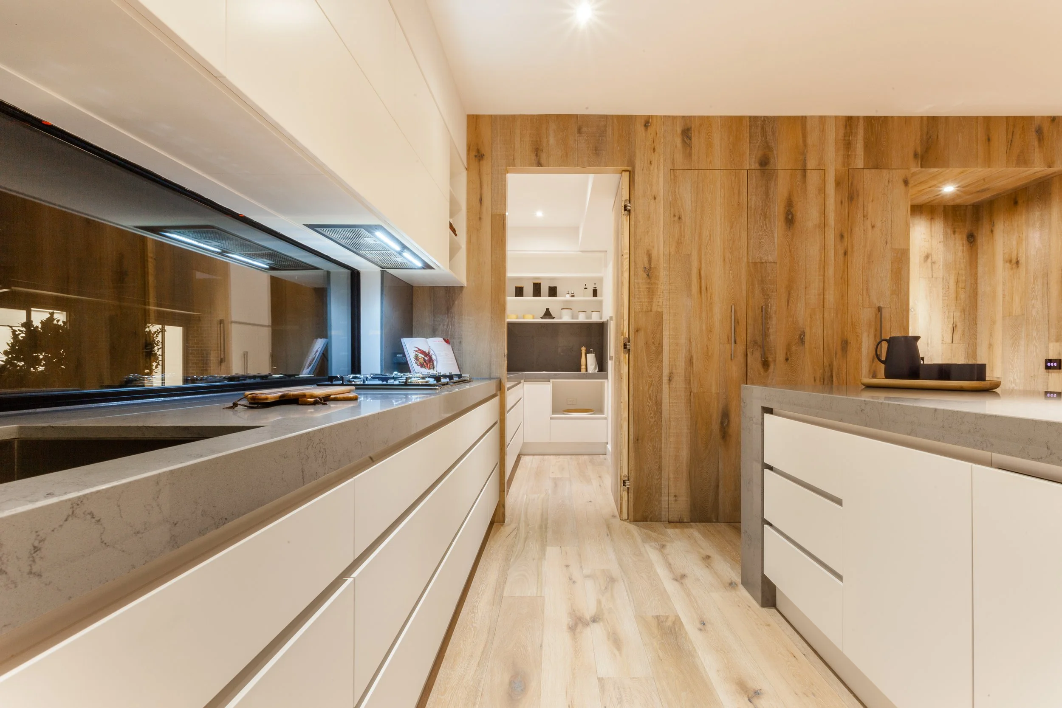
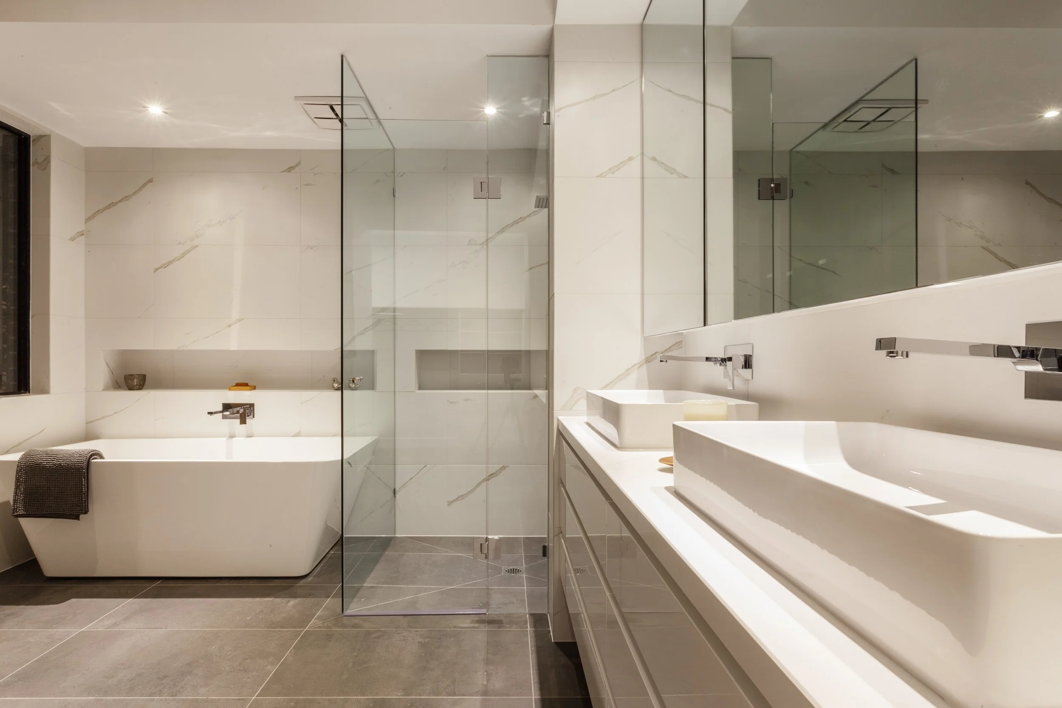
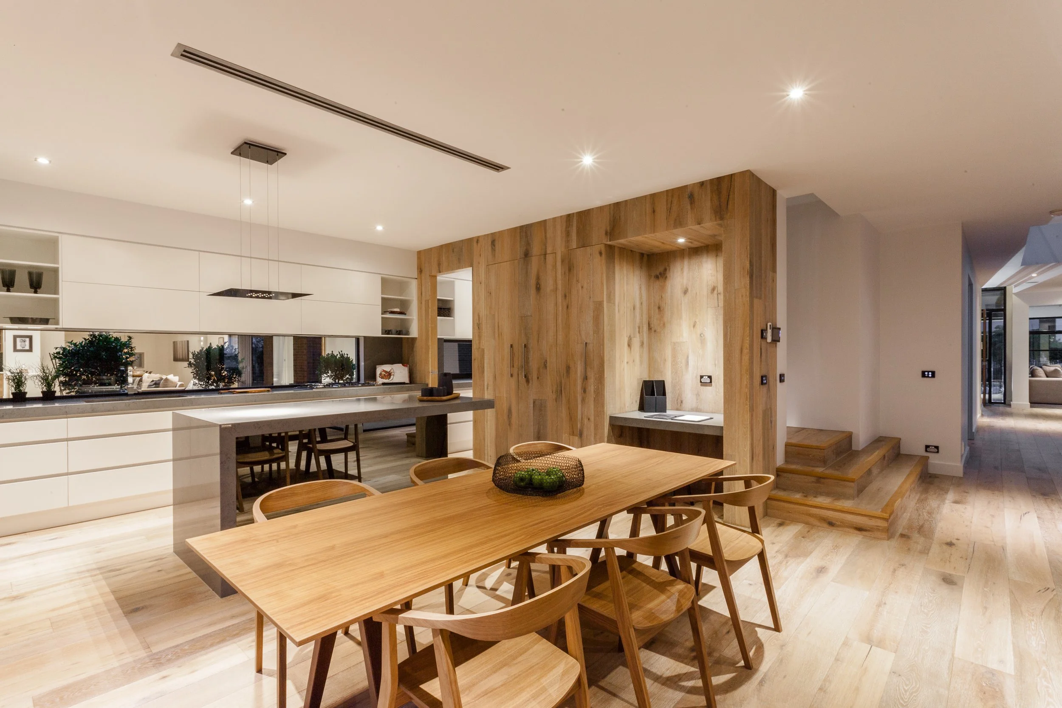
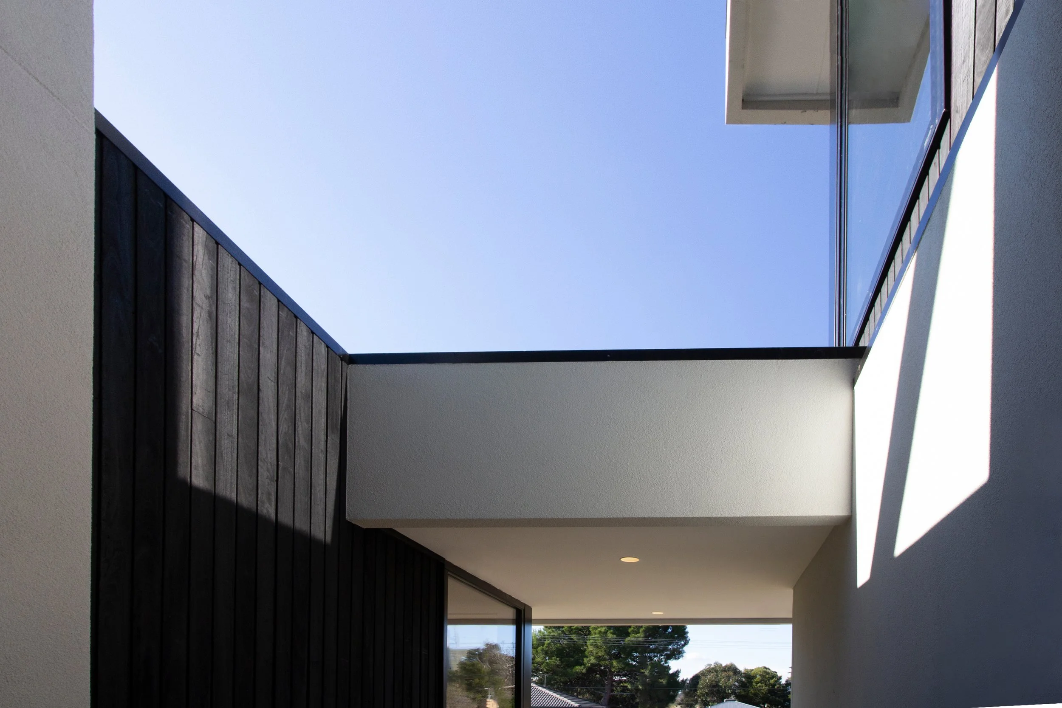
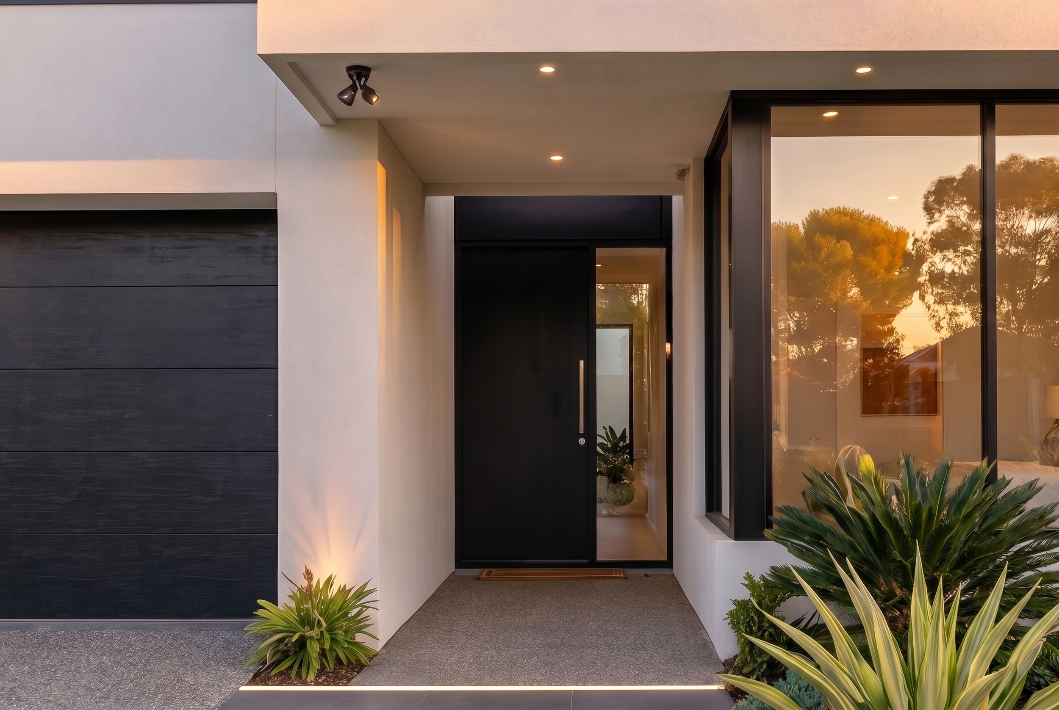
“The home's façade features Shou Sugi Ban burnt Japanese timber wall cladding and a concealed pelmet architectural feature window. The award winning kitchen features a concealed Butler's Pantry and refrigerator integrated into the engineered oak timber panelling wall”.
floorplans
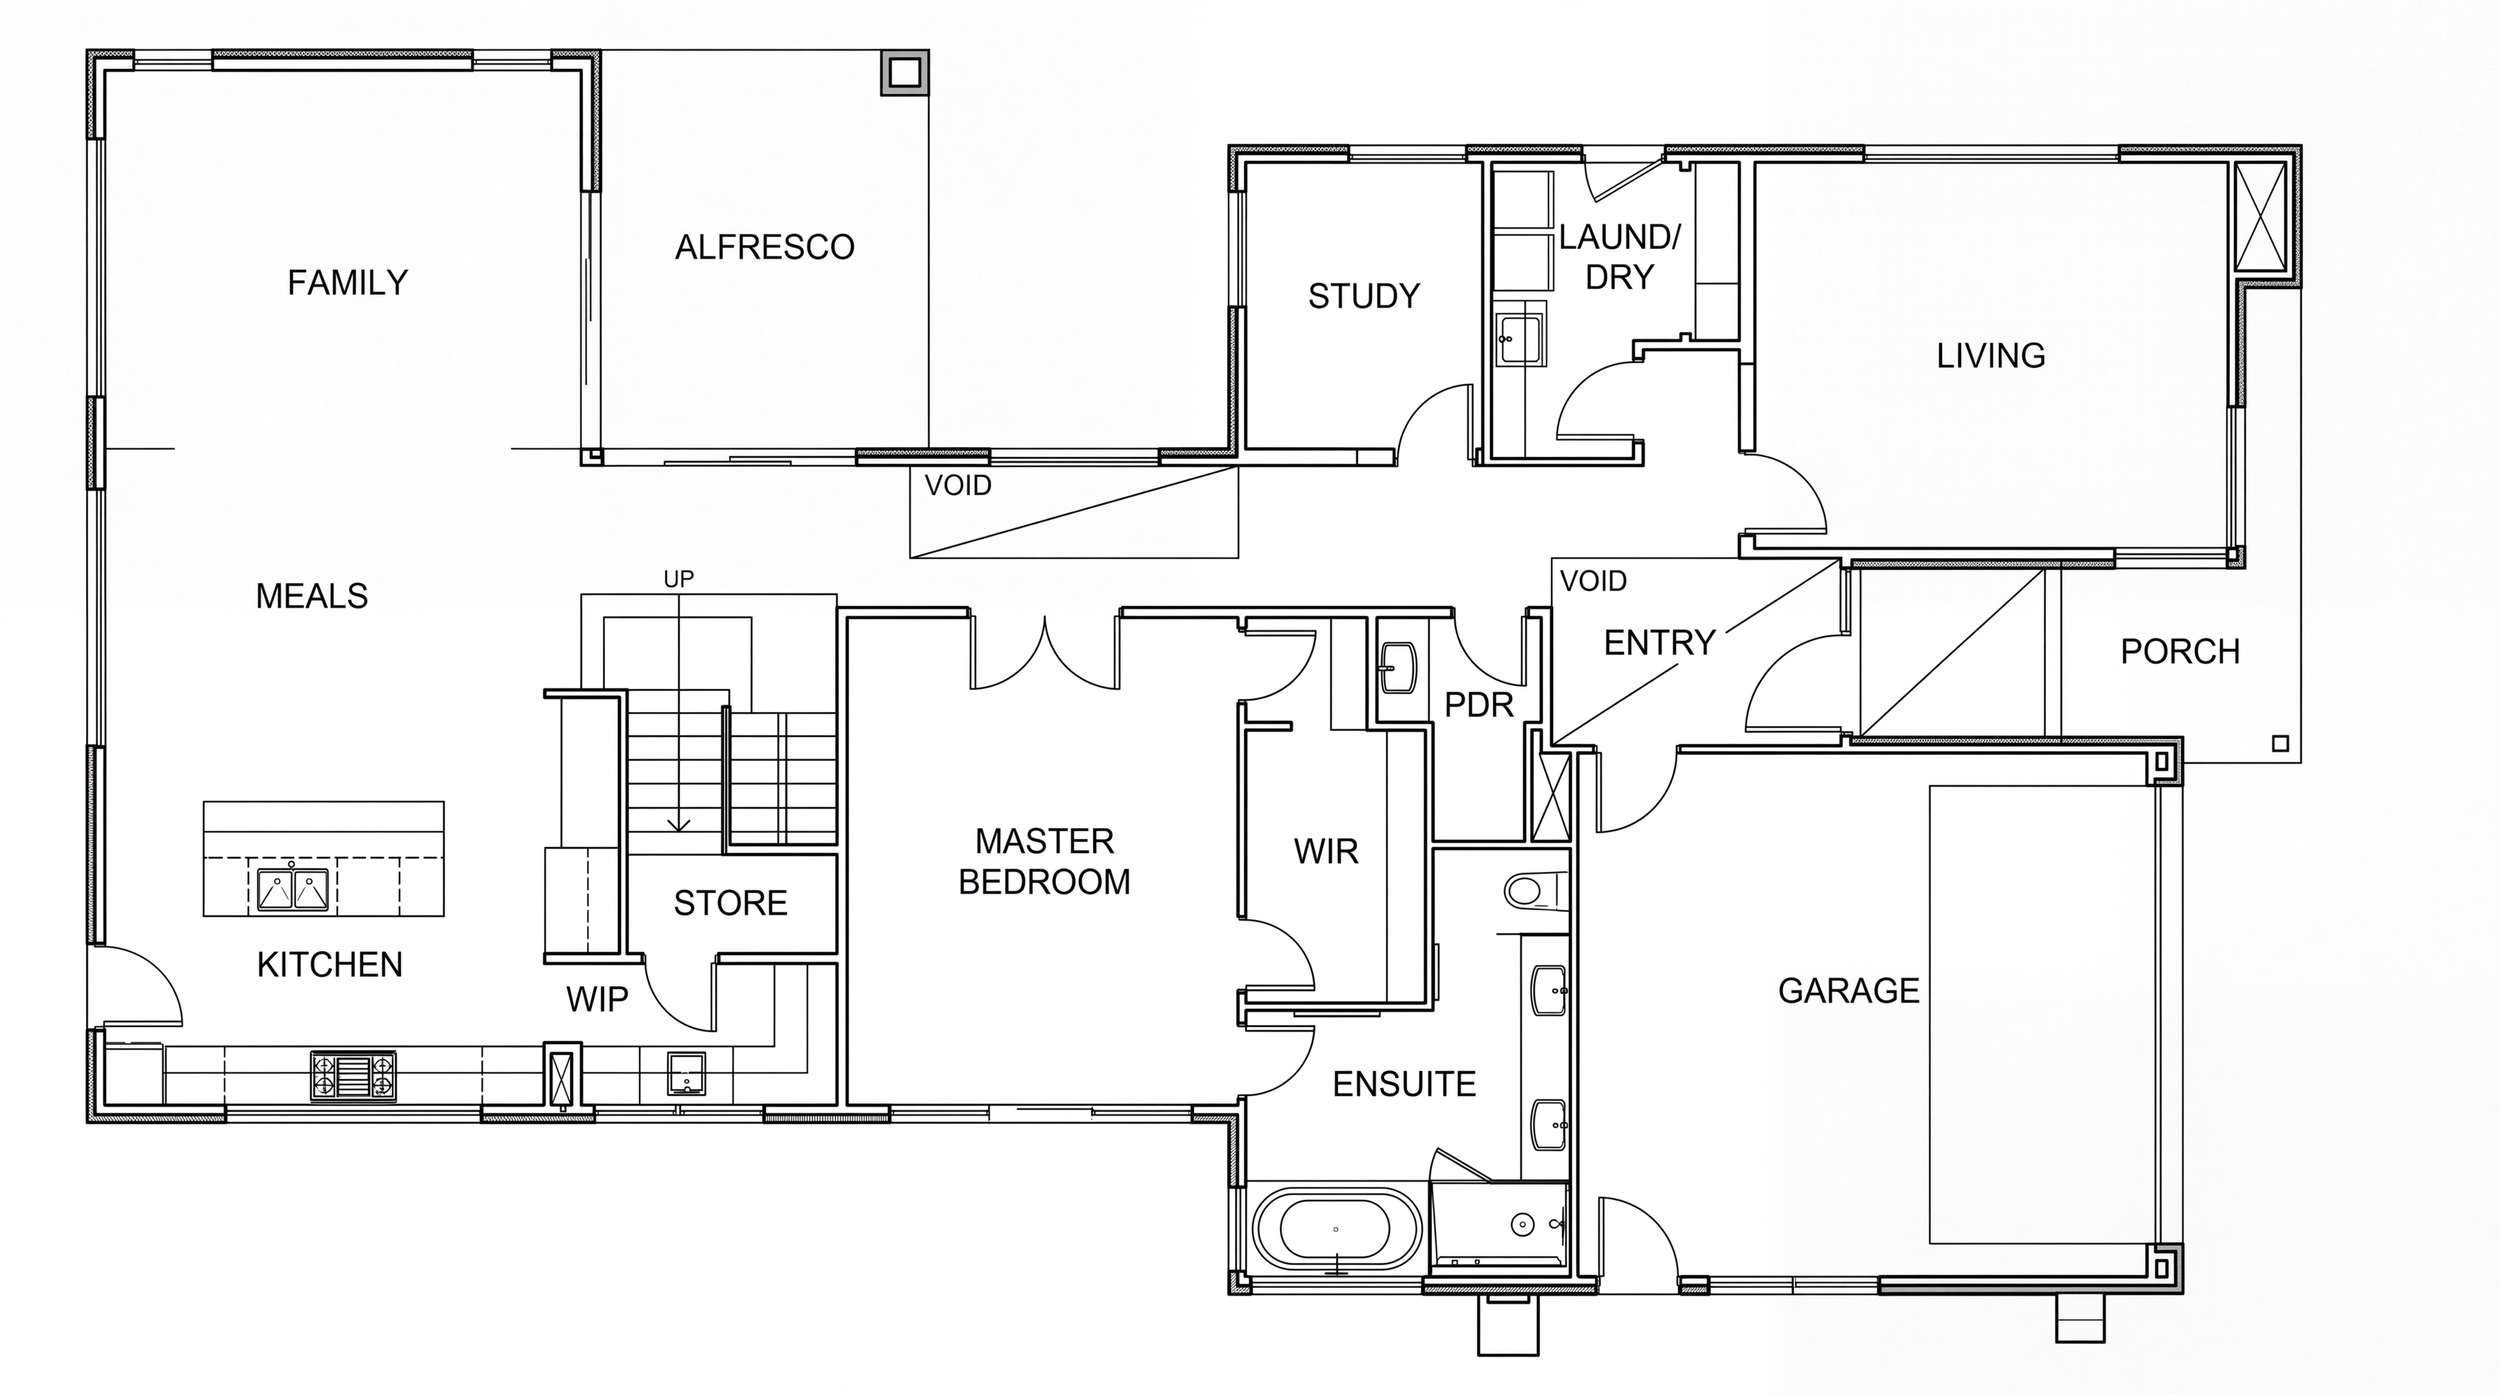
ground floor
first floor
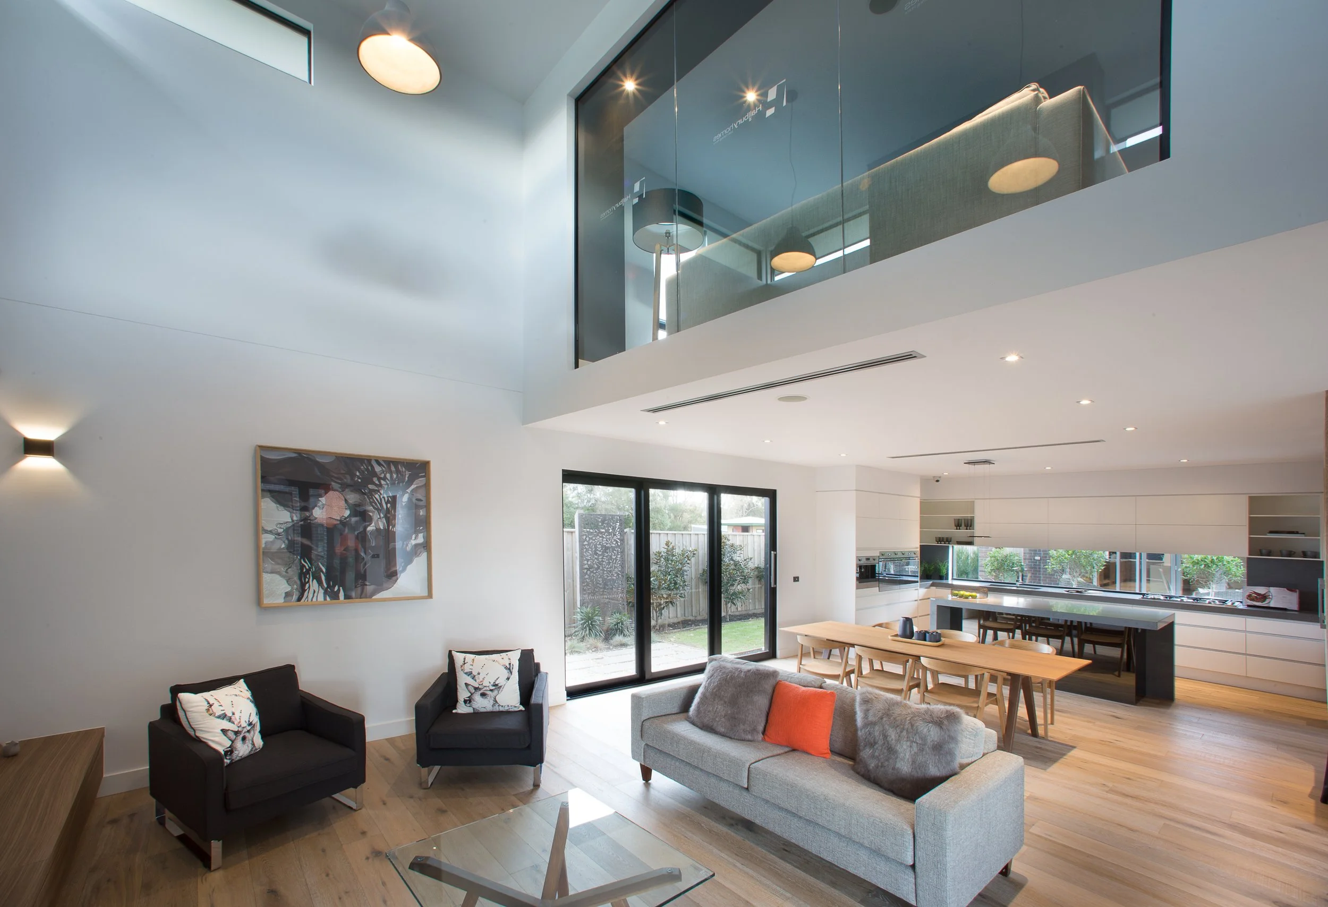
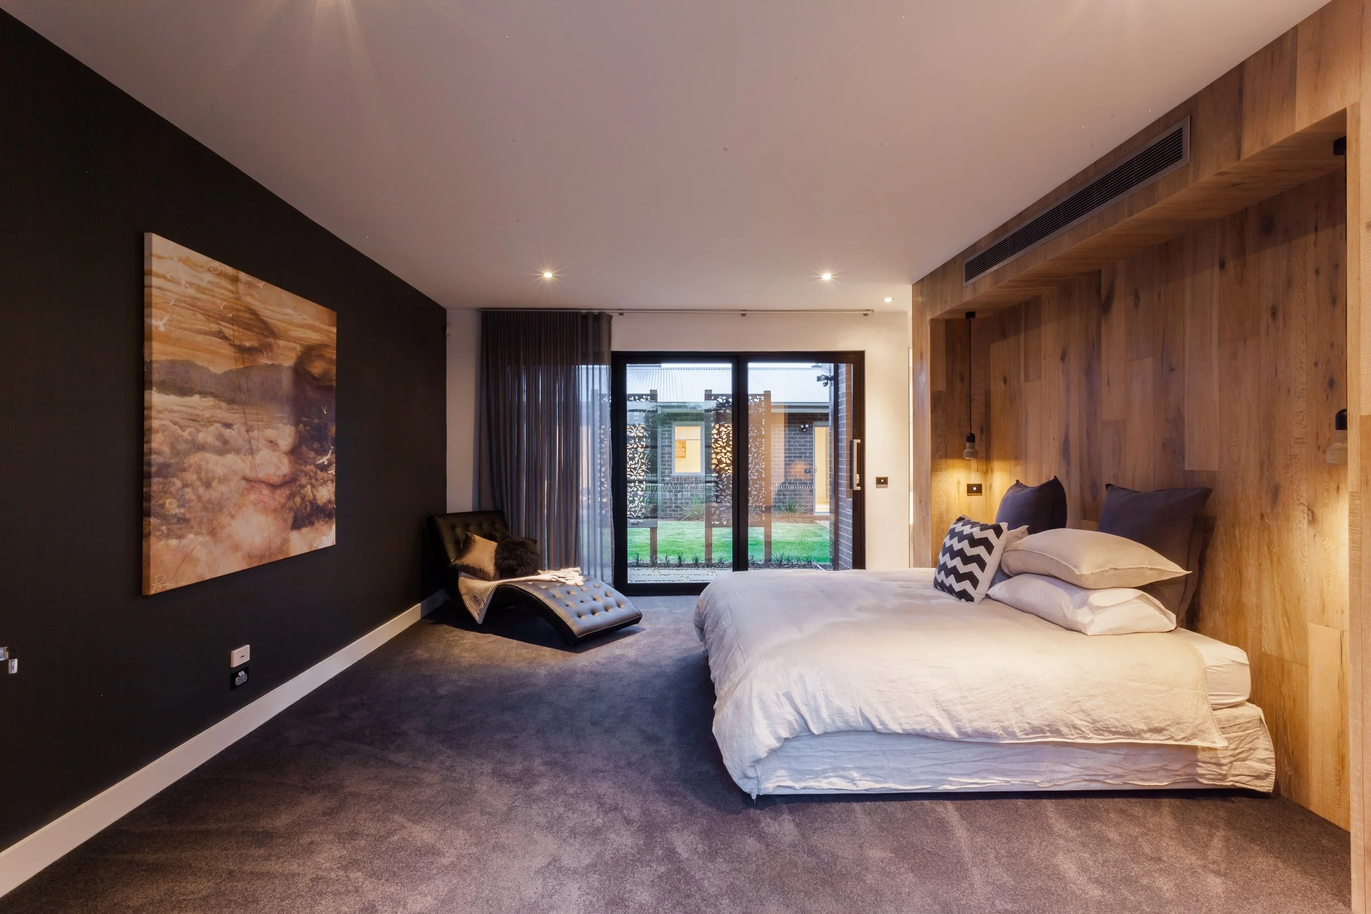
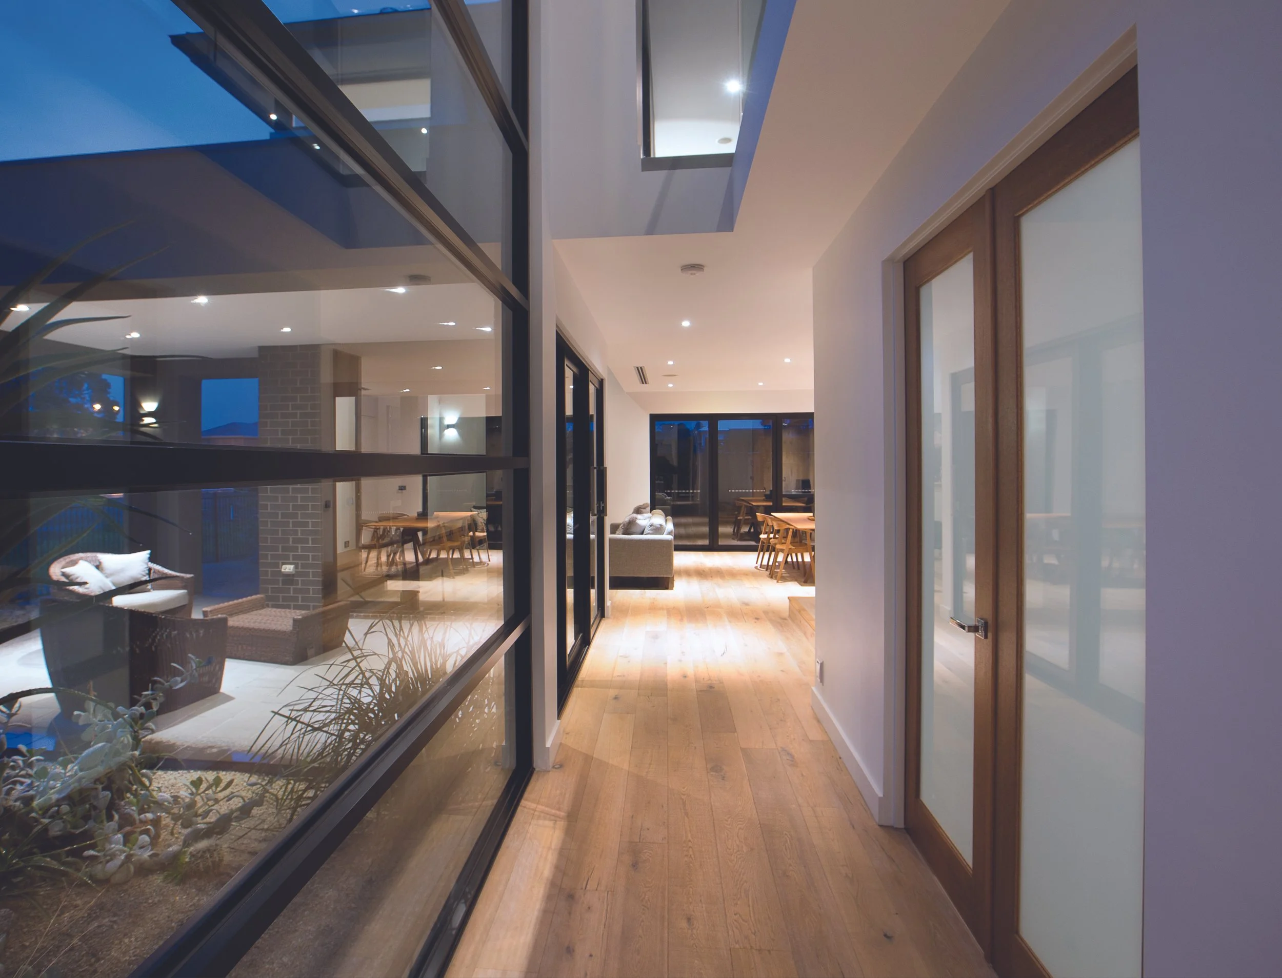
“The home features commercial windows, an impressive void with bluestone chimney, engineered french oak feature walls, and extensive Navlam timber veneer custom joinery”.
Like to learn more about our projects?
If you'd like to learn more about any of our projects, including design elements, specifications, and pricing, then please contact us to request our project case studies.