
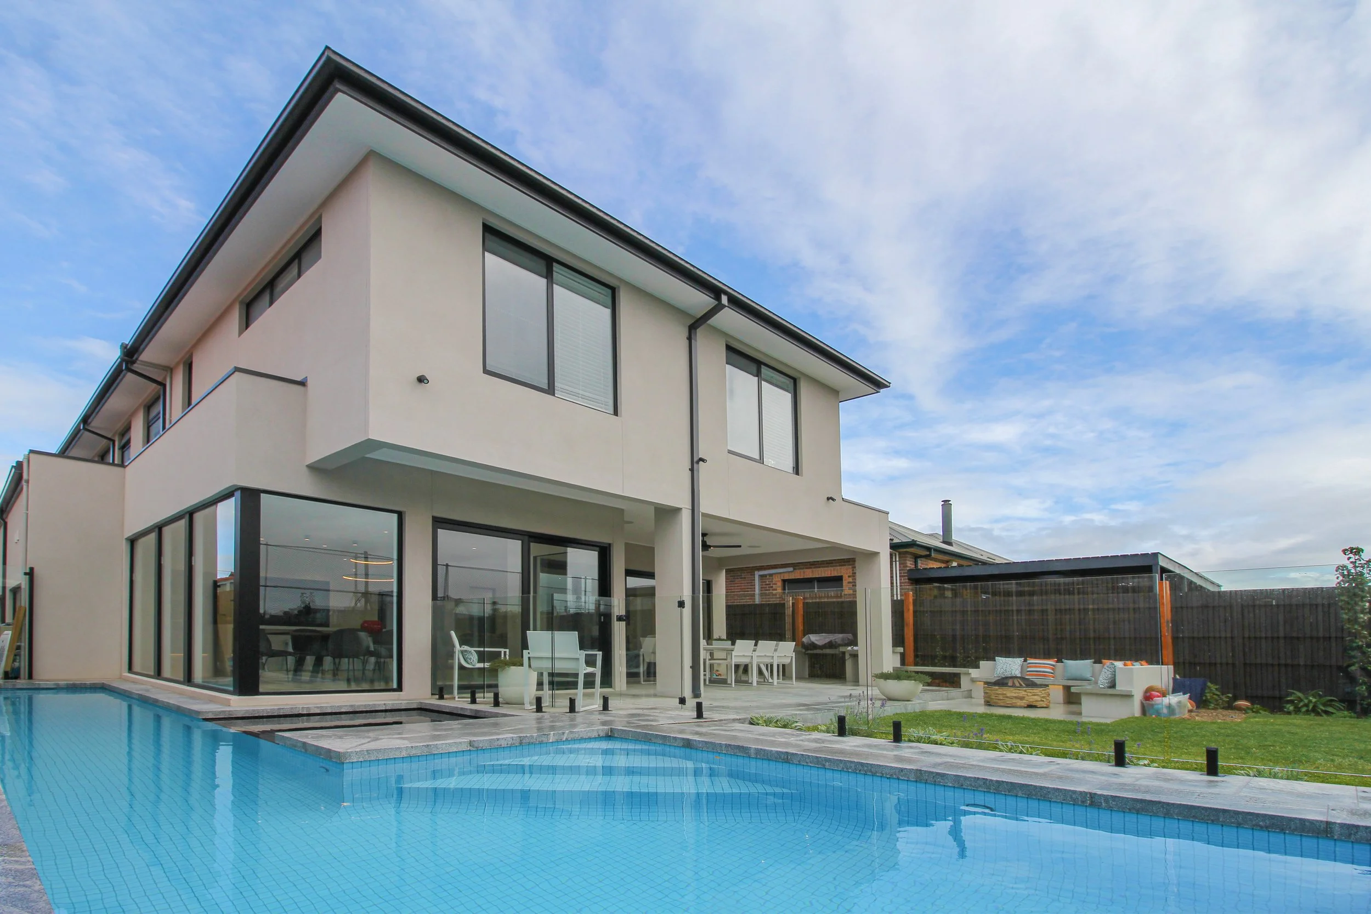
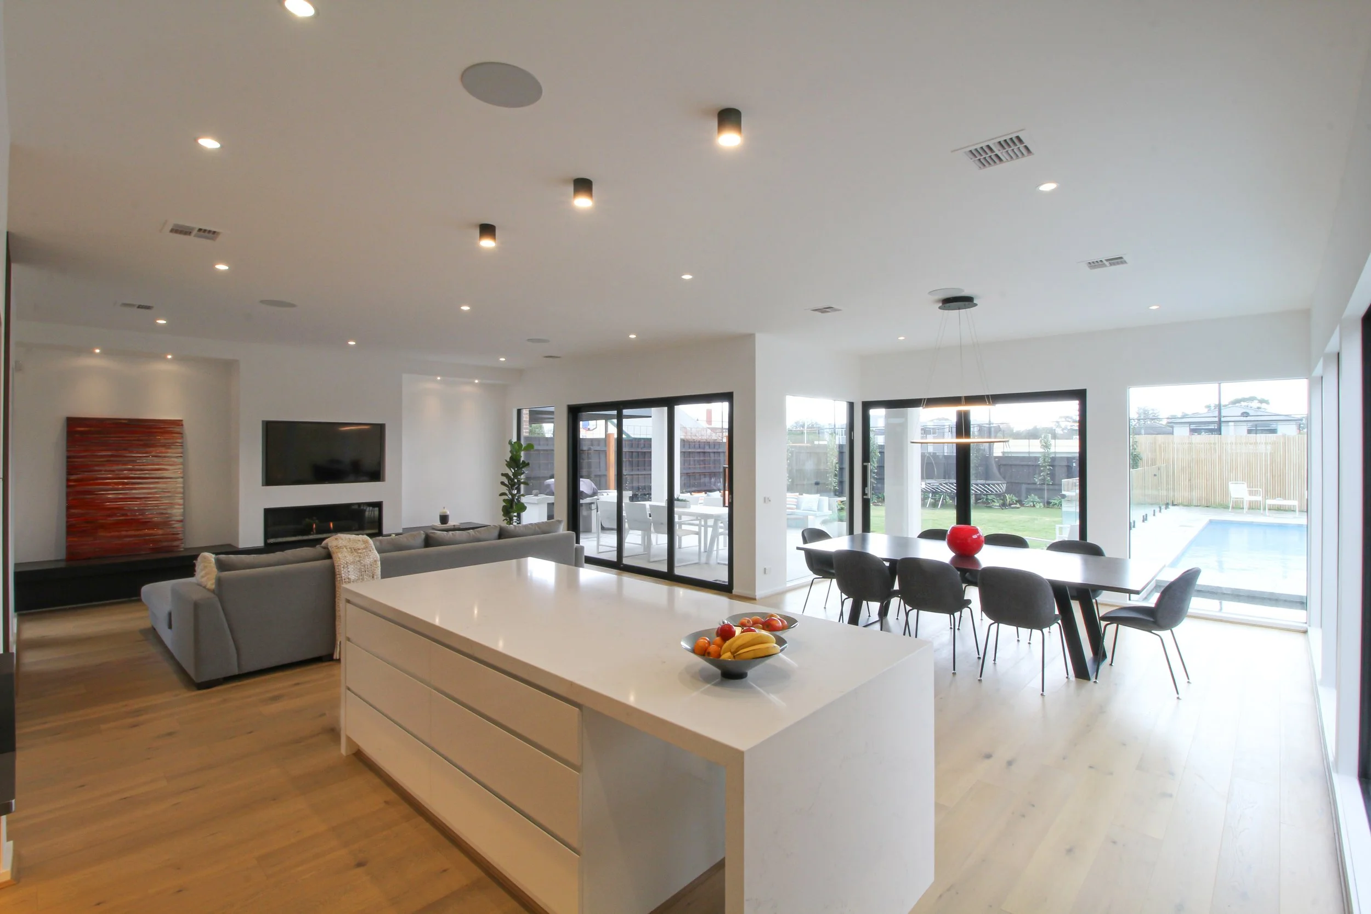
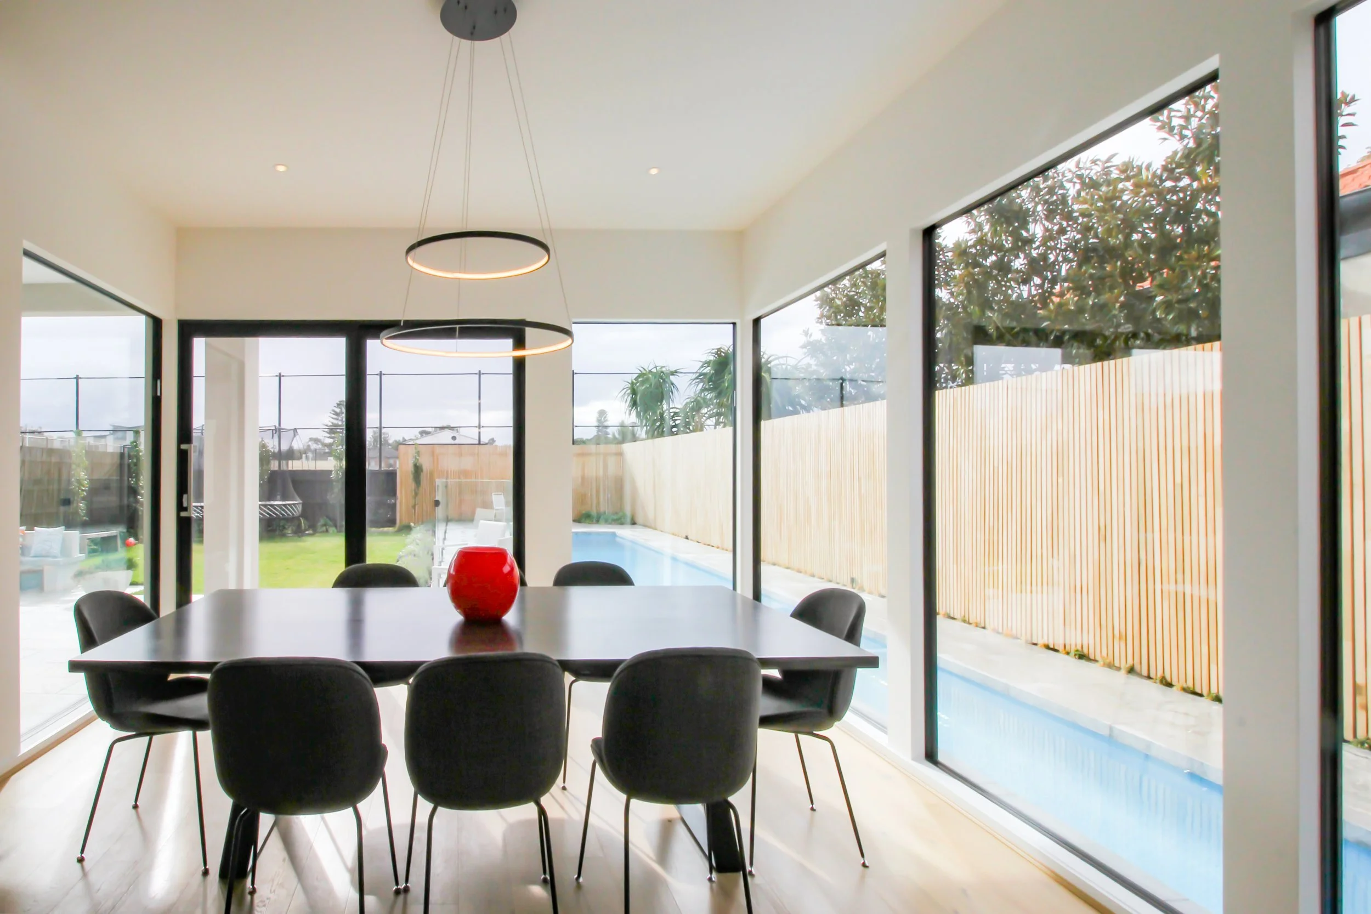
An architectural family home in Hampton, Melbourne with light-filled living spaces.
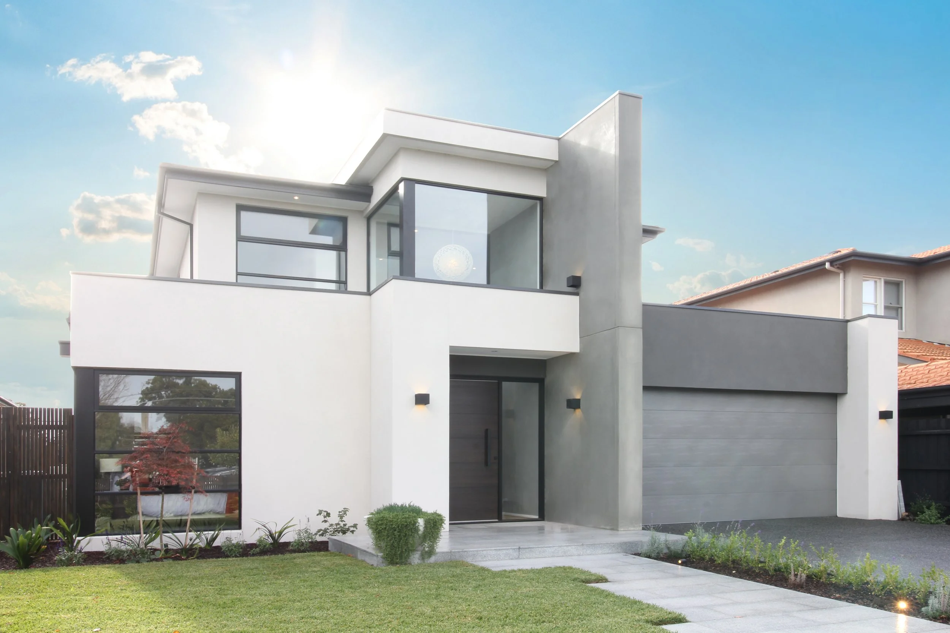
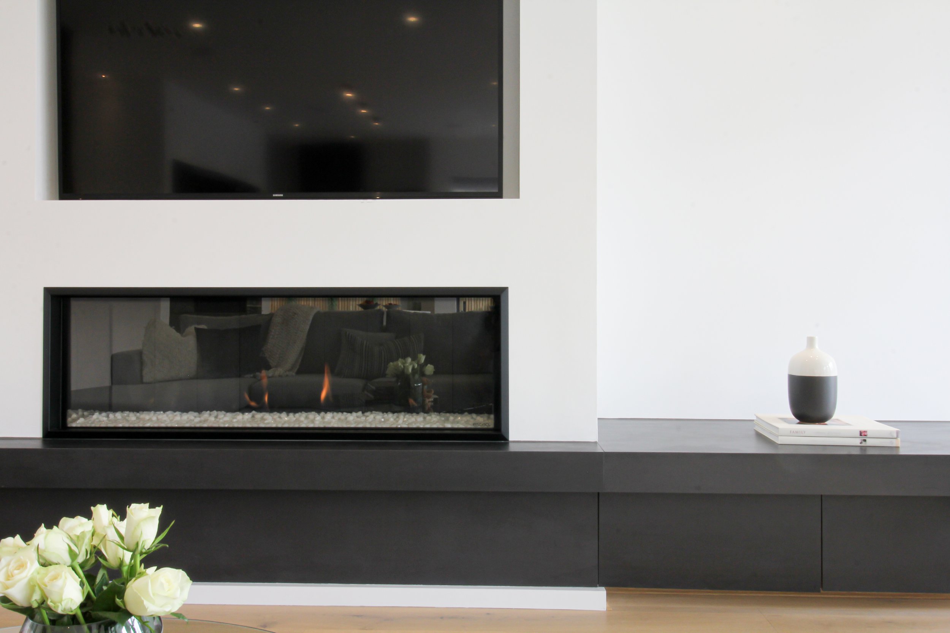
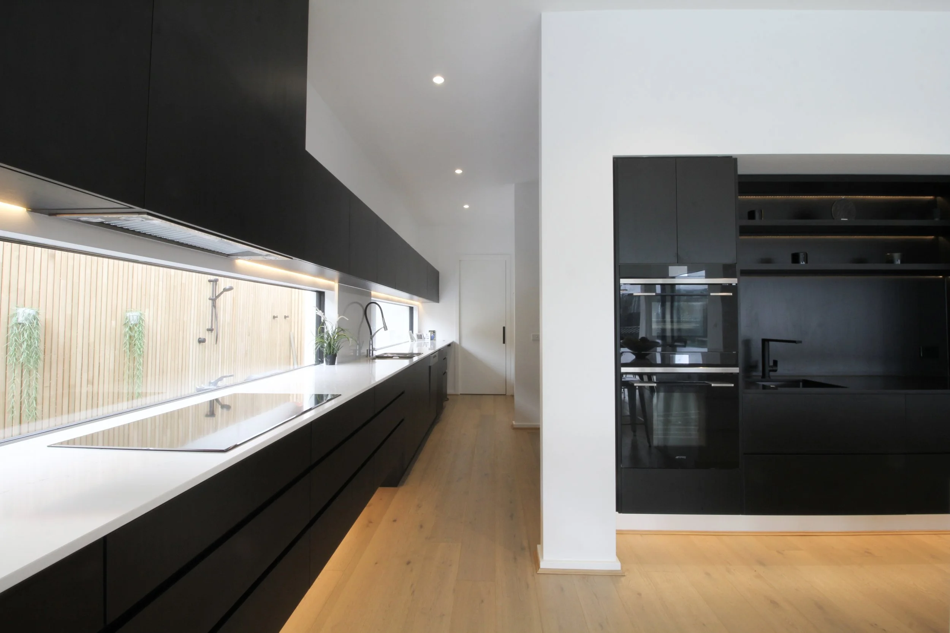
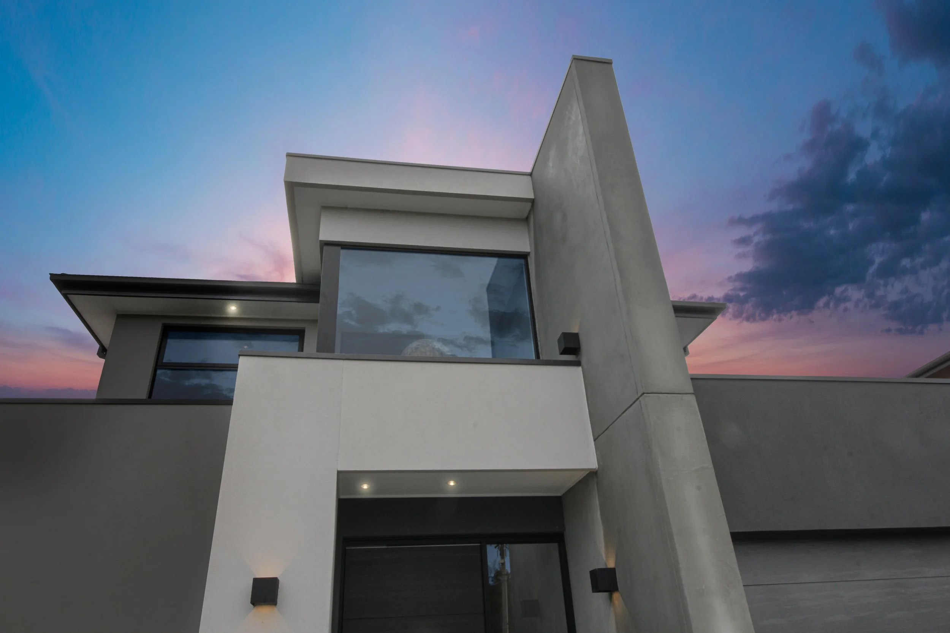
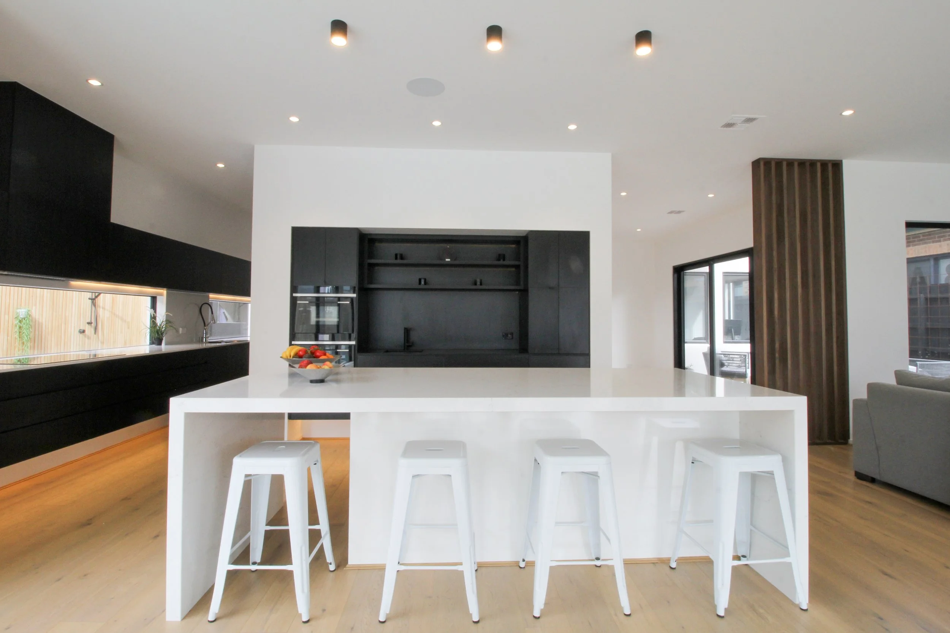
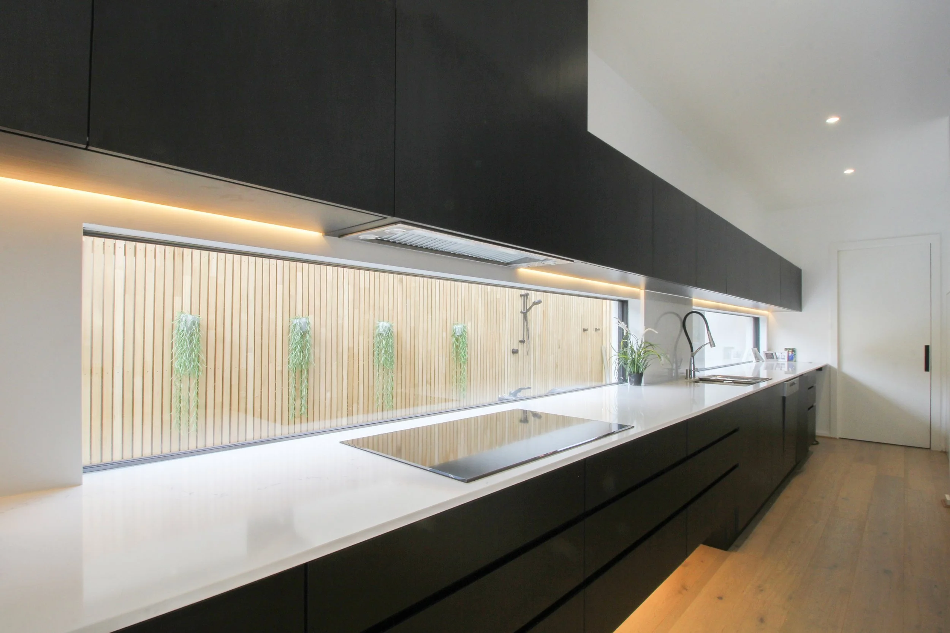
“The project features an extensive entertainer's kitchen and a centrally located sun courtyard, as well as a concrete render feature entry wall”.
floorplans
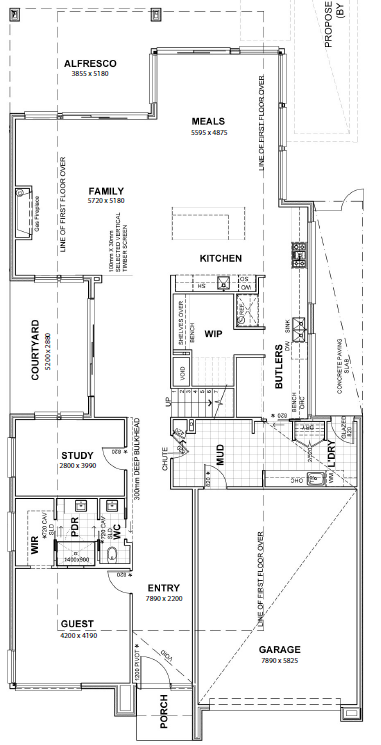
ground floor
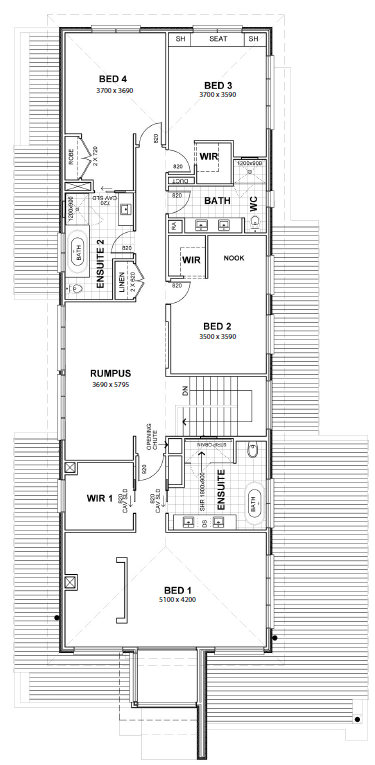
first floor
Client’s Brief
“We are looking to build our forever home. The design needs to work within the Bayside council guidelines. We need a 5 bedroom home including a guest bedroom to the ground floor, the kids bedrooms need to be large and incorporate space for desks. We would like 4 bathrooms. We sometimes work from home so we need a large study. We really like how your homes flow and have wide open spaces, we need to capture a tranquil environment that is luxurious and relaxing to be in. This is our dream home and like that you can customise your designs which is exactly what we would like to do.”
Budget $1.3m
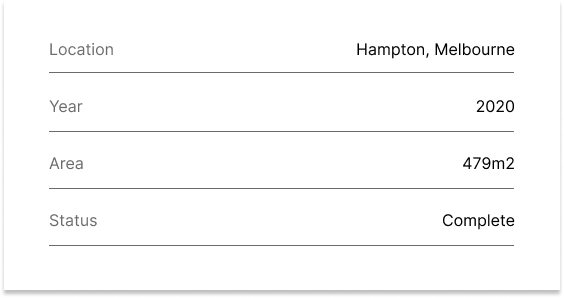
Location Hampton
Block conditions
Demolition required
Unstable soil conditions (sandy site)
Design Response
Base Plan Bayside 40
extra 10sq added to design
Structural Changes
Additional structural steel members
3m lower ceiling heights
600mm eaves.
Facade
Custom Facade
Parapet walls with flat deck roofing
Polished concrete render blade wall
Site Requirements
Excavation cut and fill
Suspended slab design
Pool structural support
Corrosive salt environment
Exterior / Interior Elements
Polished concrete render
Custom windows
Double glazing throughout
Feature entry door
Square set cornices
Plaster reveals to windows
Victorian Ash feature staircase
Custom cabinetry fitout
Drying cupboard to laundry
Engineered Eurpoean Oak timber flooring
Project Cost
$1,309,500
Like to learn more about our projects?
If you'd like to learn more about any of our projects, including design elements, specifications, and pricing, then please contact us to request our project case studies.