
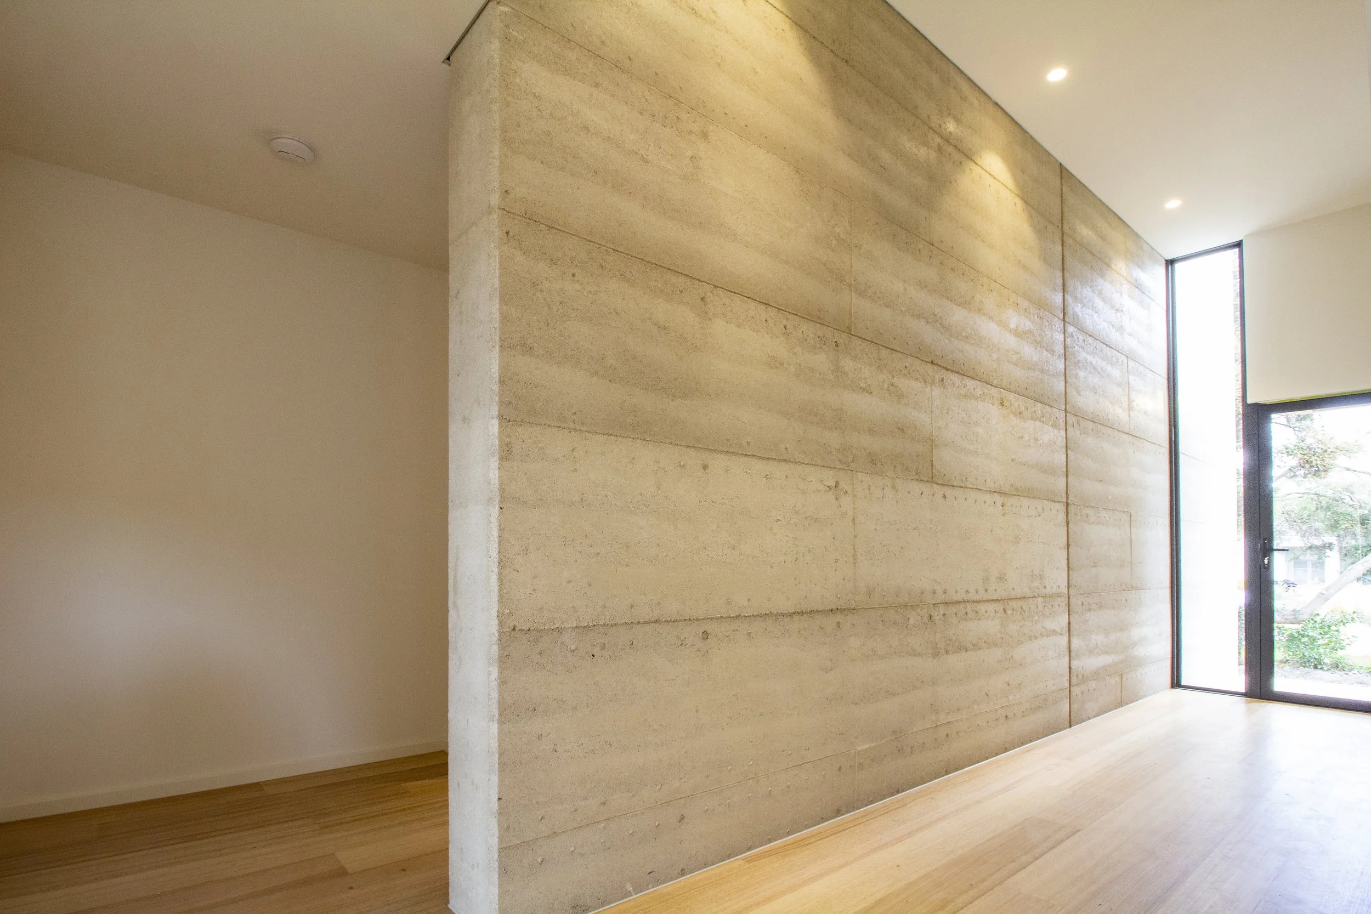
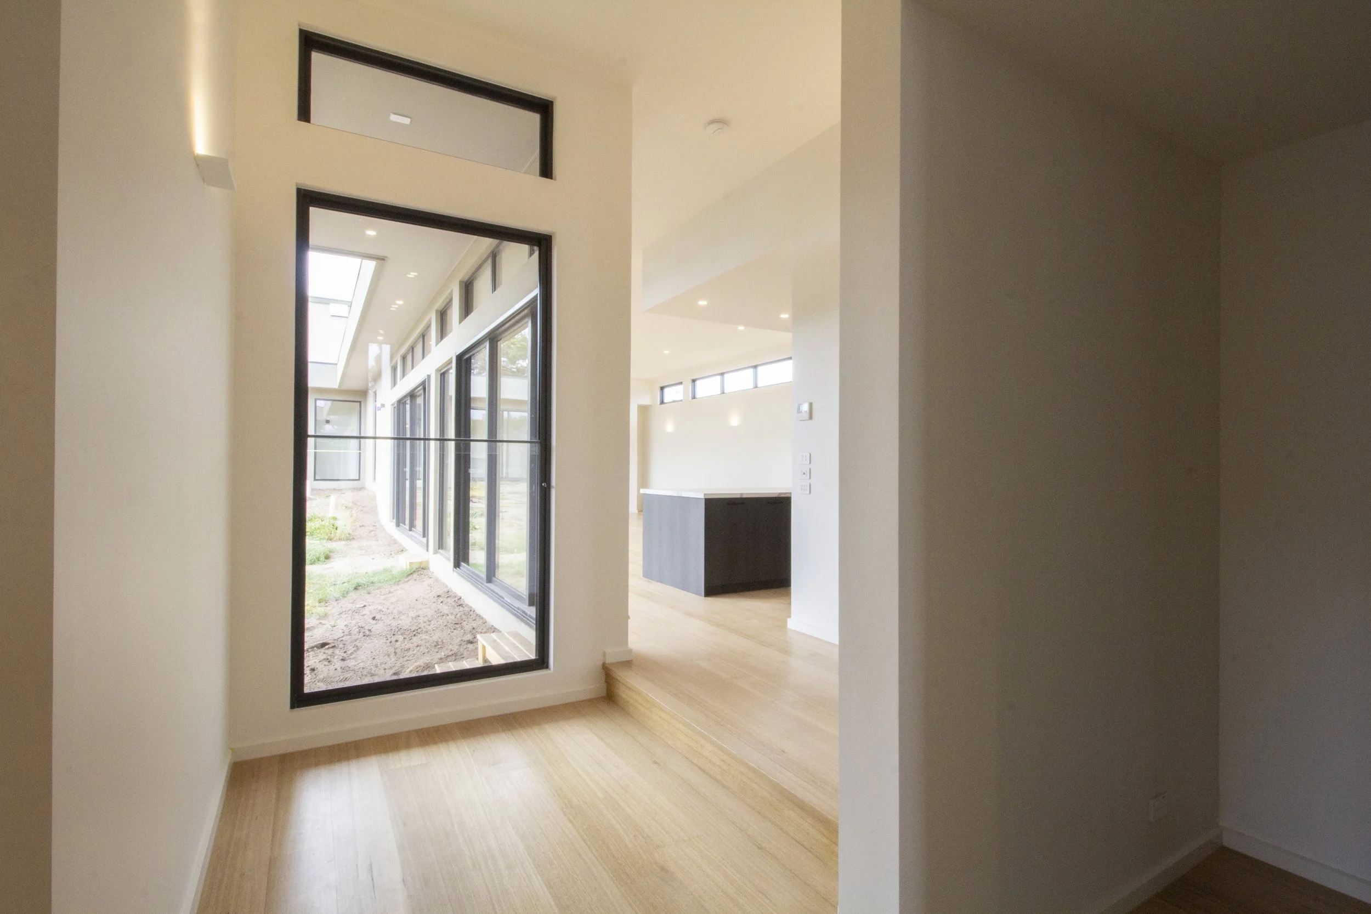
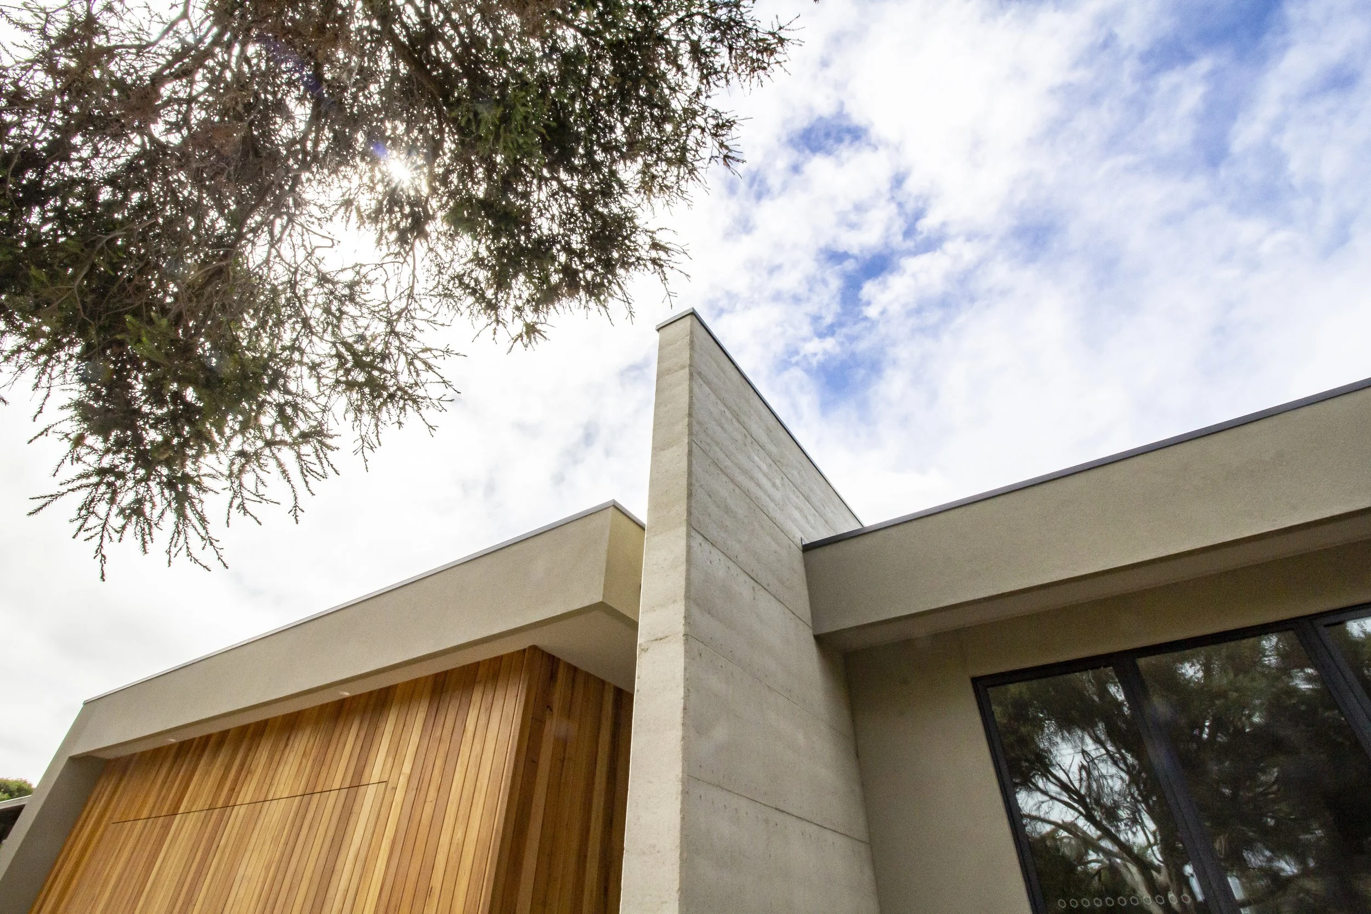
A courtyard family weekender on the Mornington Peninsula featuring a rammed earth feature entry wall.
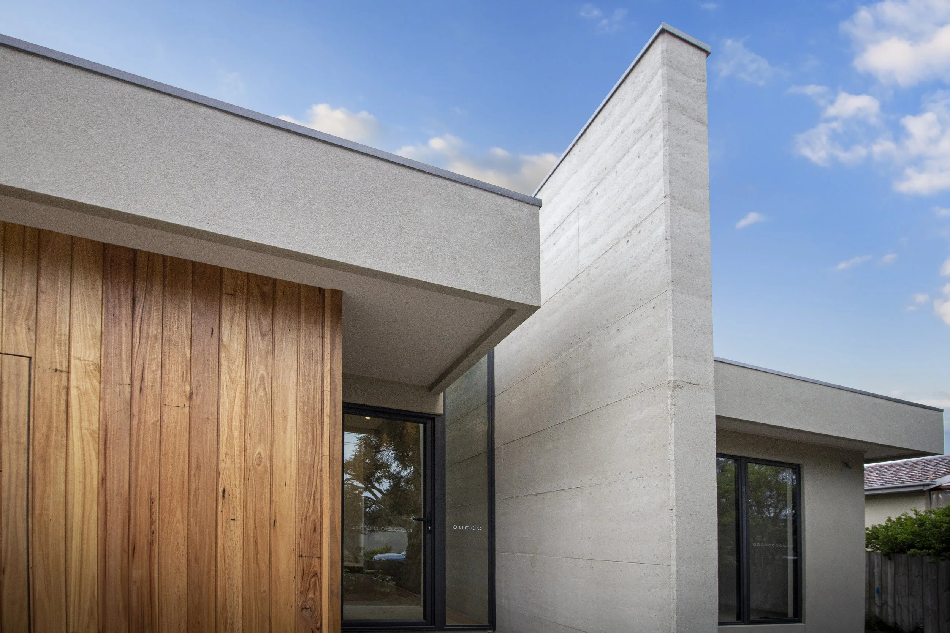
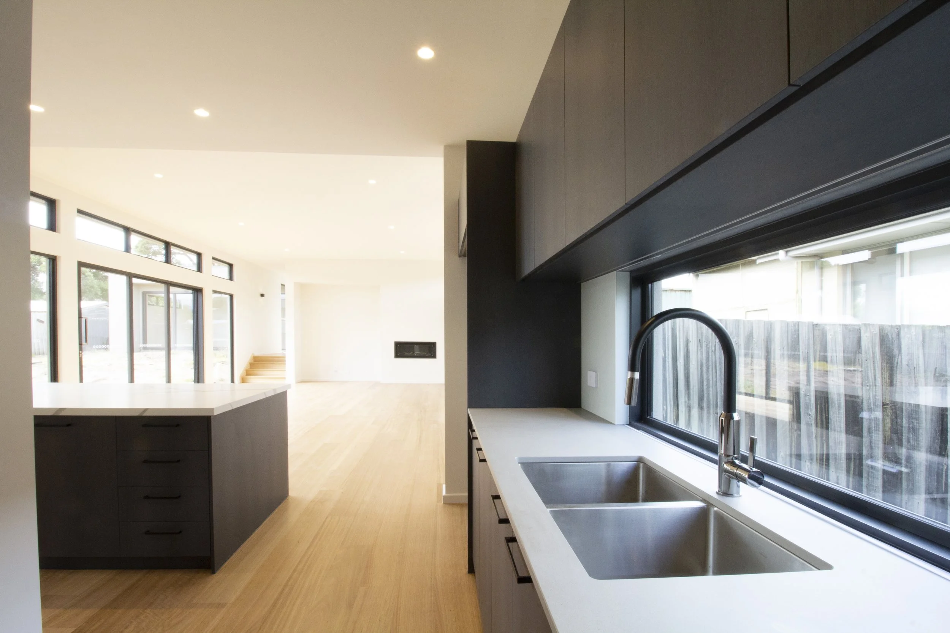
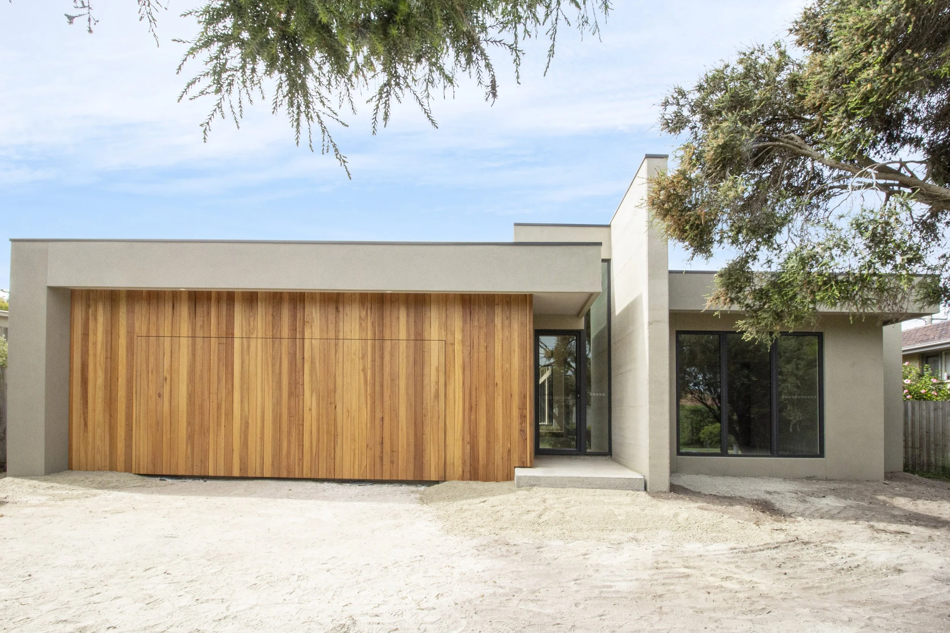
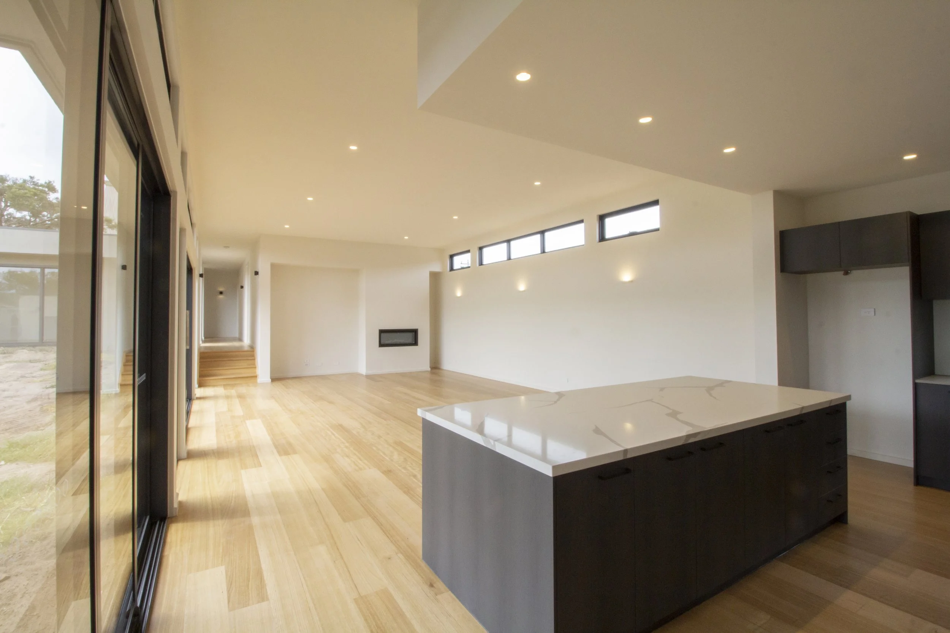
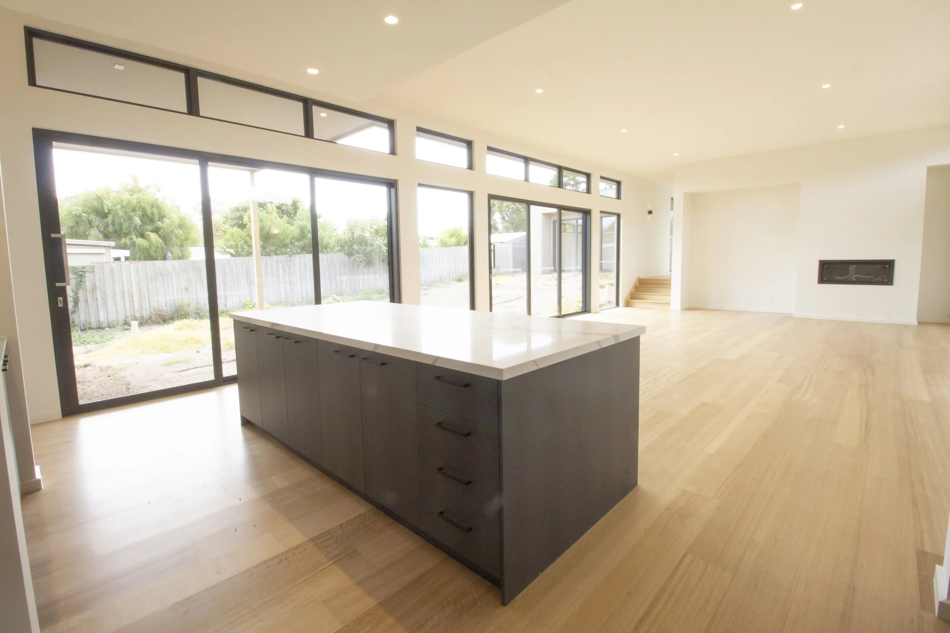
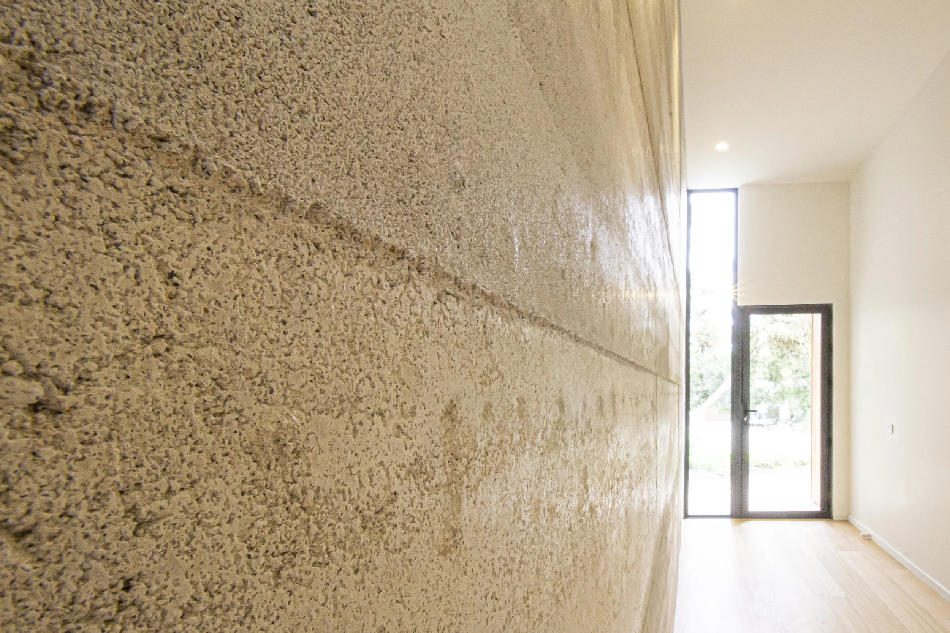
“The 3.6 m rammed earth feature blade wall provides an impressive entry sequence”.
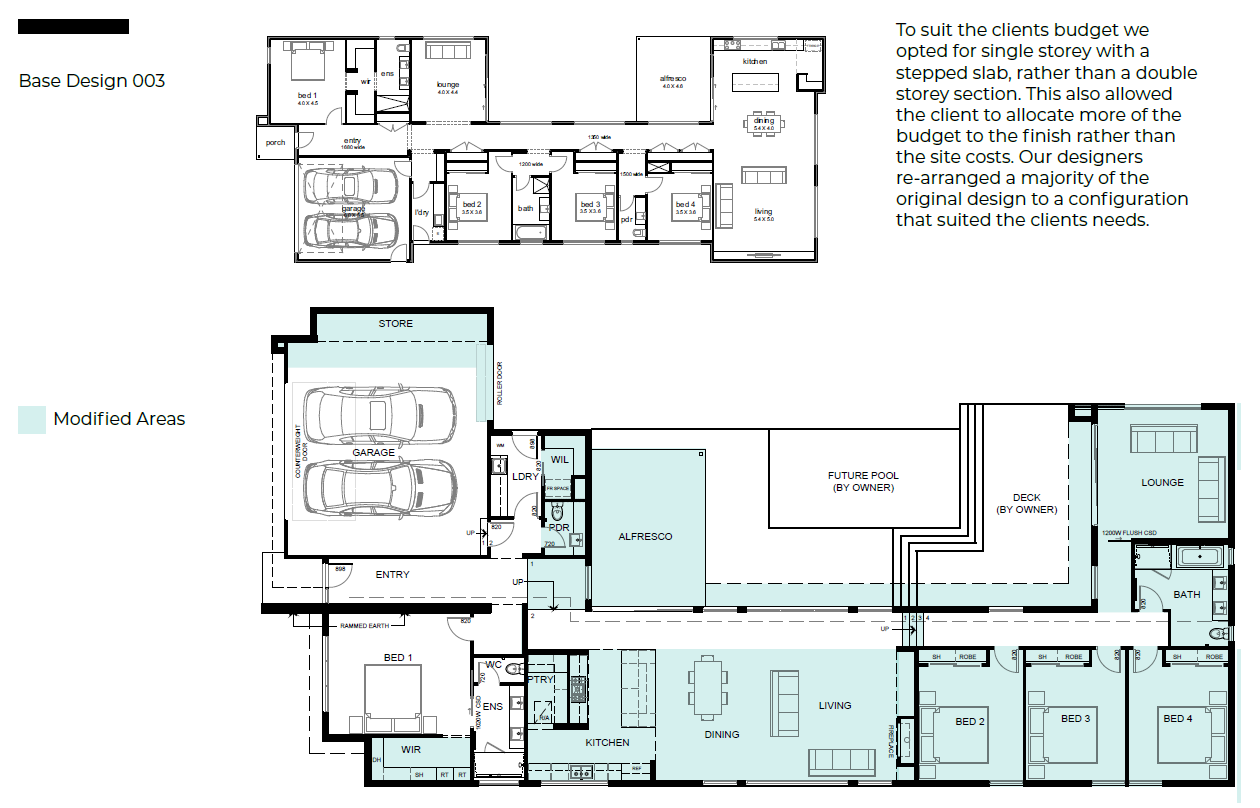
Floorplan
Client’s Brief
“I’m looking to build a split-level home, double storey at front, single at back, approximately 40 m². I would really like a ramped earth feature wall”.
Budget $1.1m
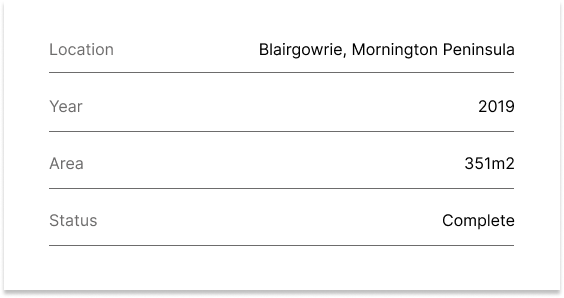
Location Blairgowrie
Block conditions
Demolition required
Three metres of fall rear to front
Town Planning Required
Bushfire protection
Corrosive environment
Design Response
Base Plan Courtyard Design 003
Design Customization
3.7m and 3.4m ceiling heights
Redesign Master Bedroom, WIR, ensuite
Relocate kitchen, pantry, living, adjacent ensuite.
Relocate bed 2,3,4 to rear wing
Relocate bathroom and provide additional WC
Relocate lounge to rear of home
Add walk-in linen
Site Requirements
Stepped slab design
Stormwater drainage system
Retaining walls
Exterior Design
Colorbond kliplok metal deck roof
800mm eaves to North, West, South elevations
Silvertop Ash shiplap cladding
3.6m rammed earth entry feature wall
Client Specifications
Tasmanian Oak flooring and steps
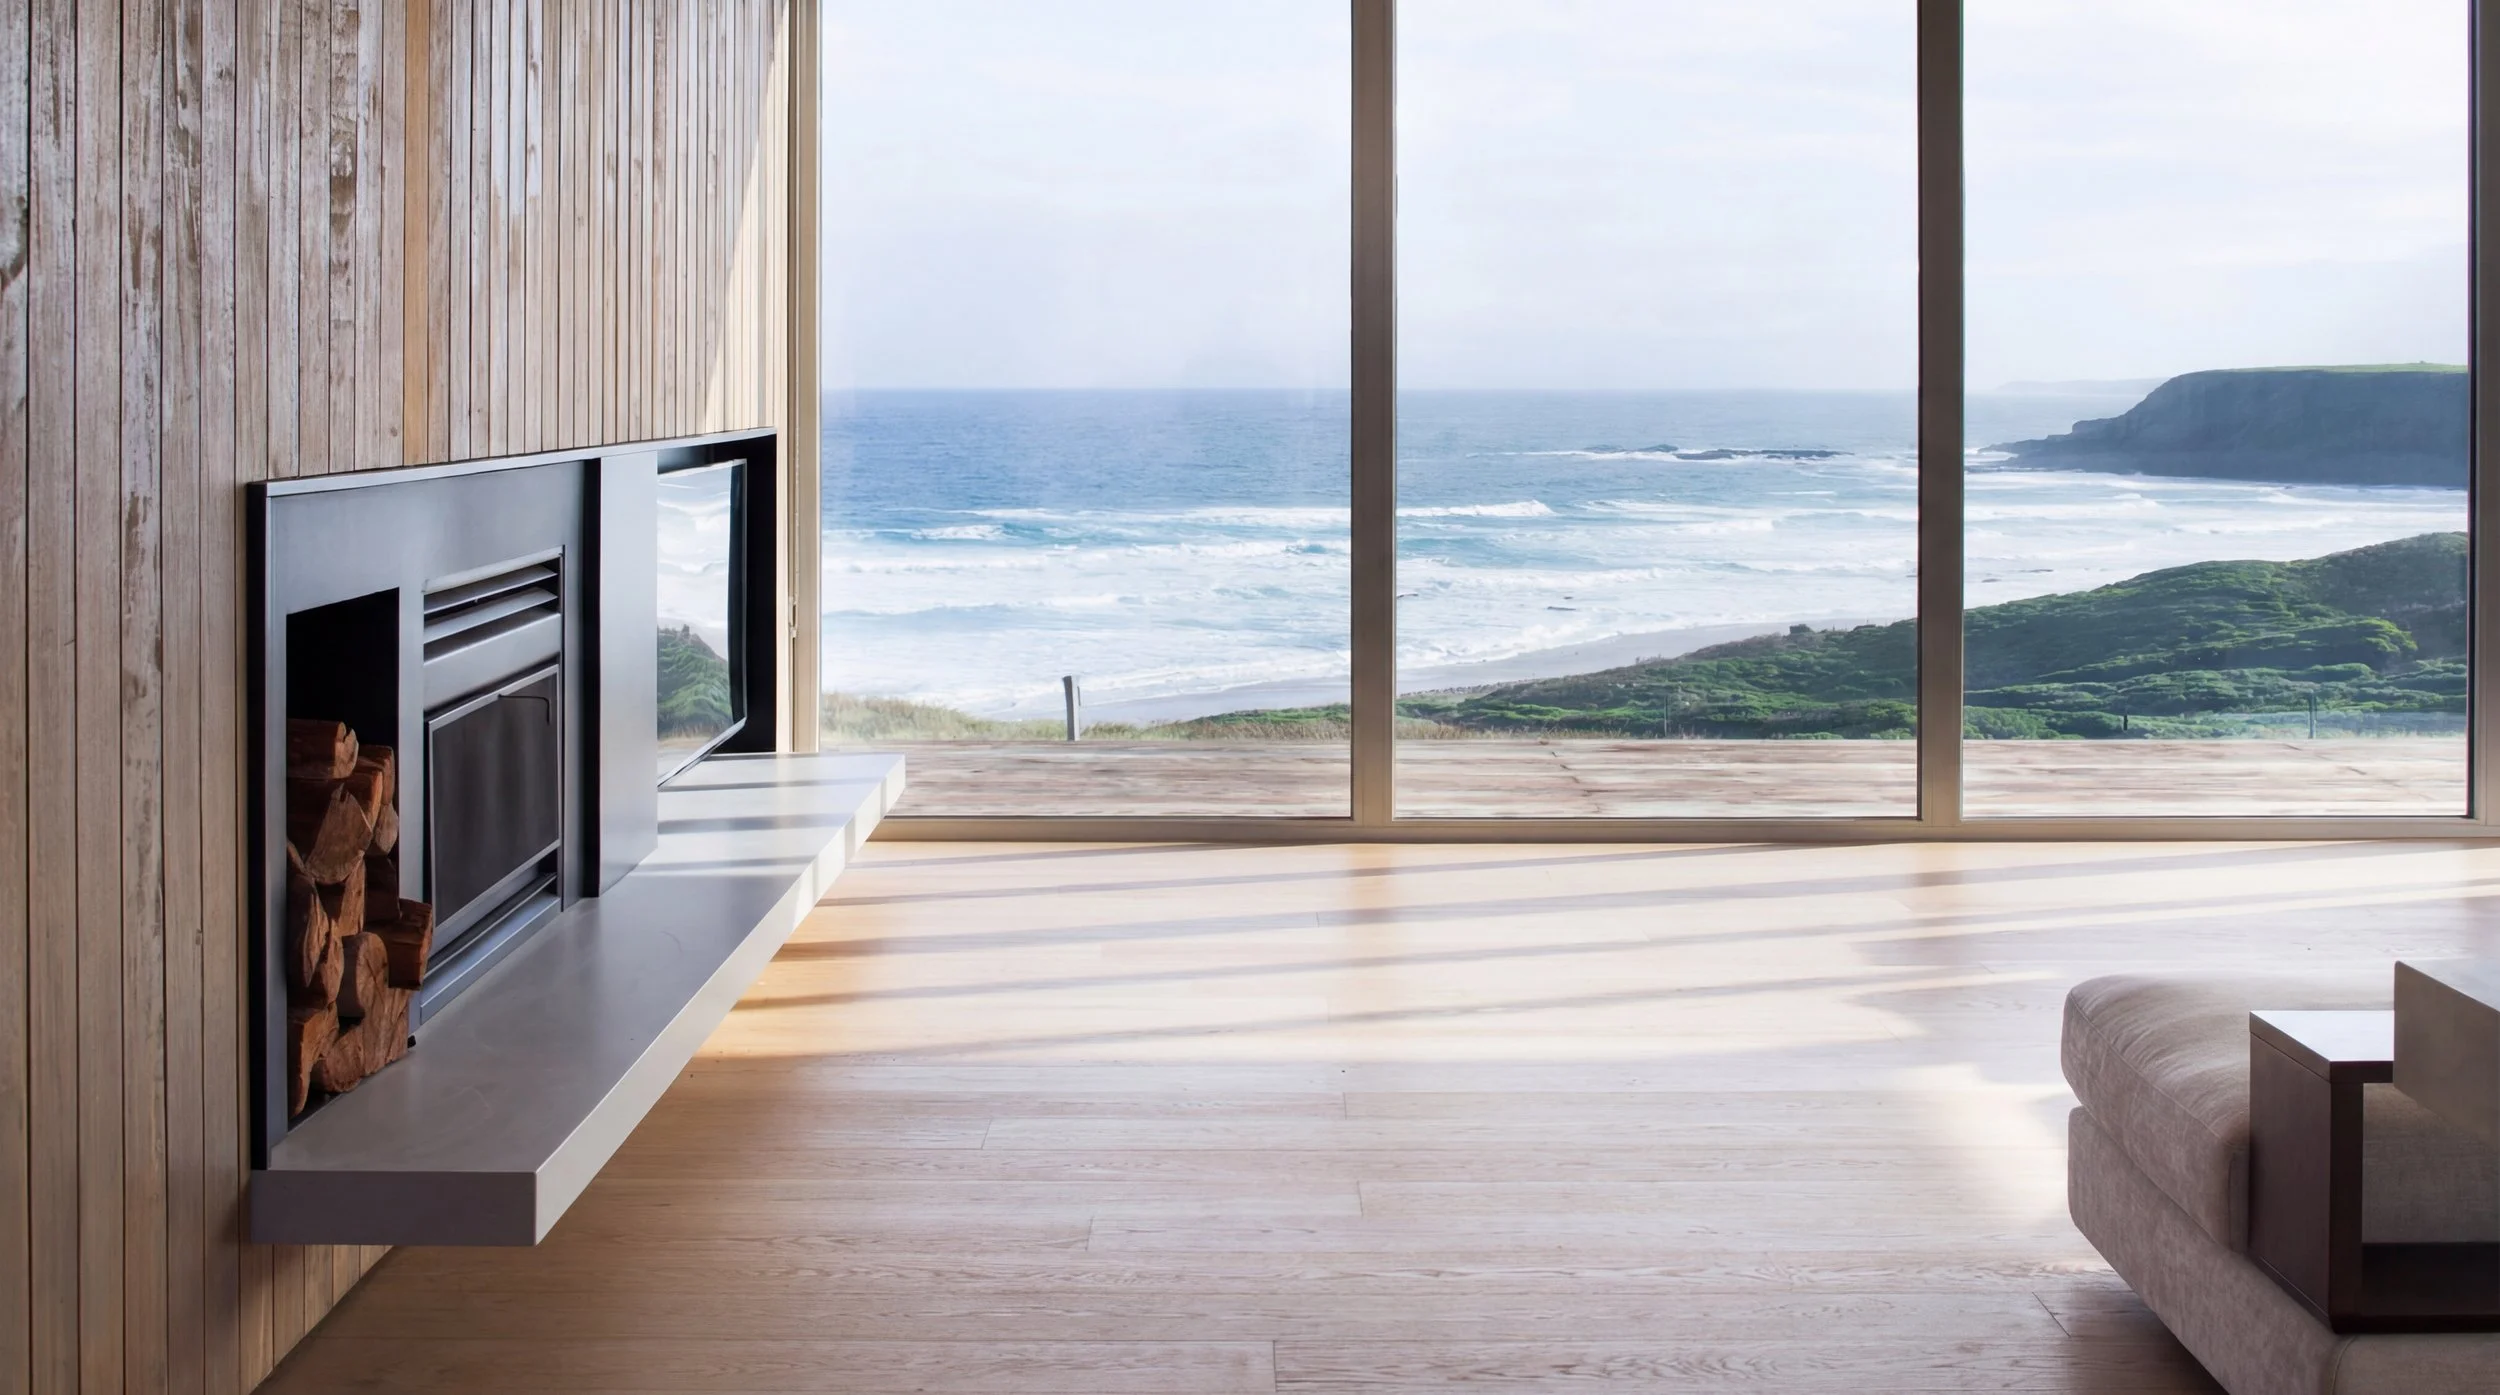
1m Realflame gas fireplace
2.4m high silvertop ash clad counterweight garage door
Additional insulation
Plaster reveals to windows and doors
Custom cabinetry design
Custom sliding doors and windows
Ducted heating and cooling
Aluminium flyscreens
Project Cost $1,126,000
Like to learn more about our projects?
If you'd like to learn more about any of our projects, including design elements, specifications, and pricing, then please contact us to request our project case studies.